
1002 Ninth Street Salmo, British Columbia V0G 1Z0

$472,000
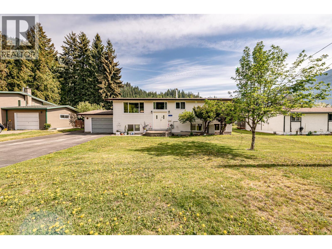
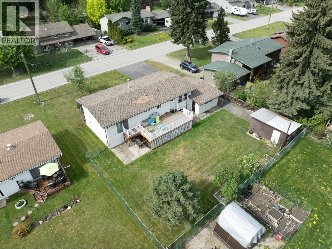
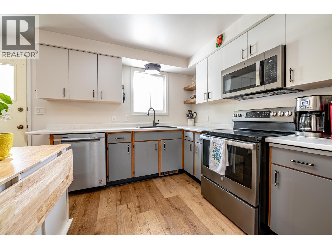
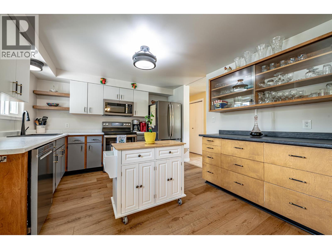
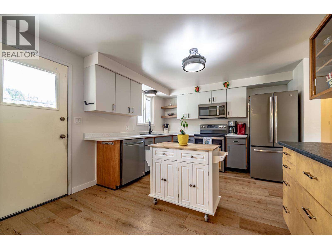
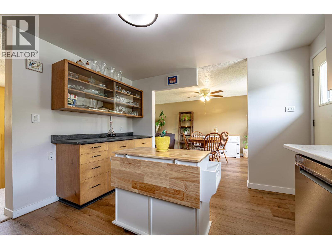
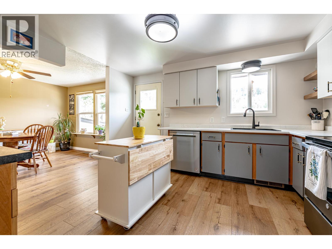
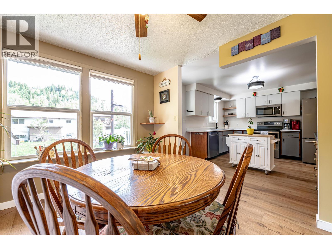
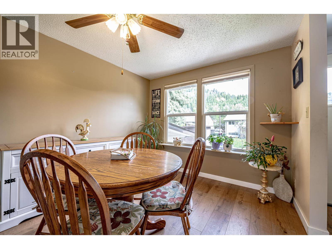
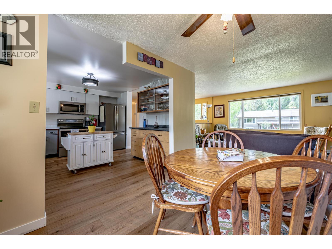
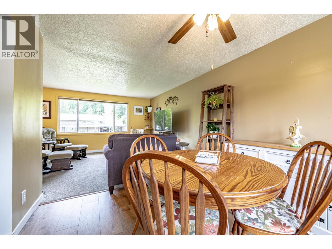
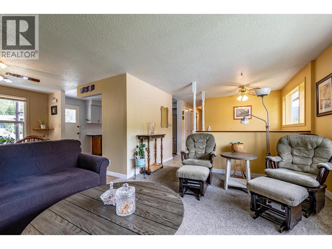
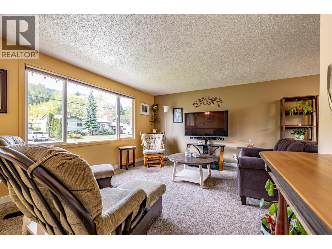
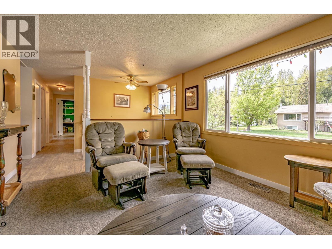
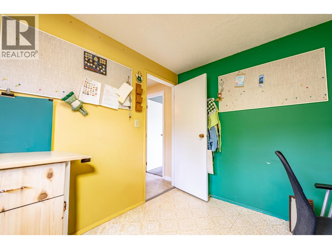
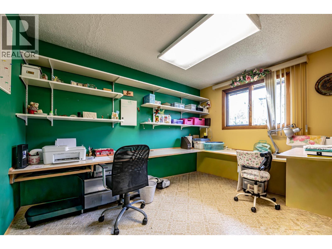
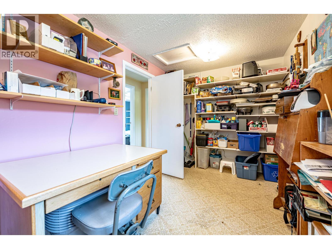
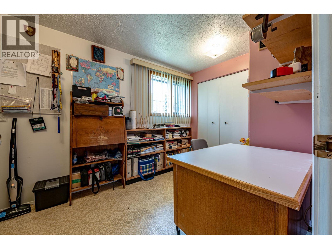
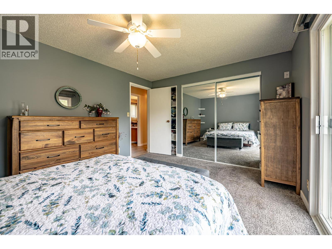
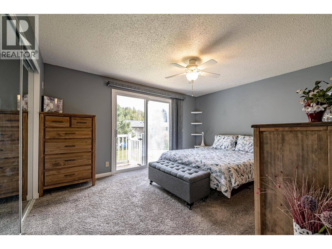
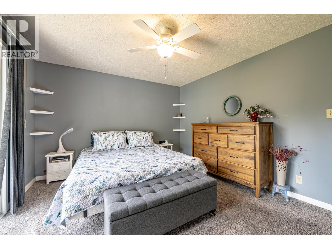
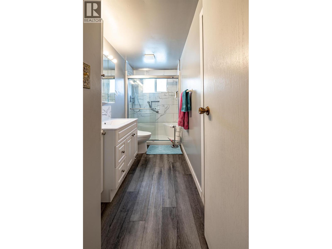
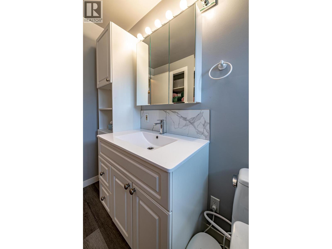
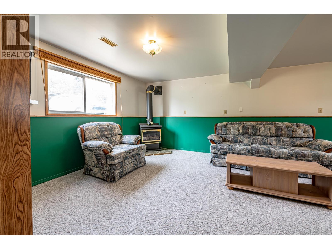
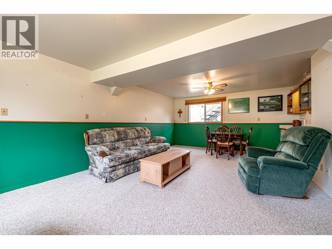
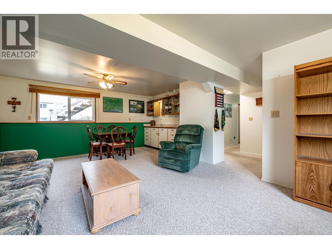
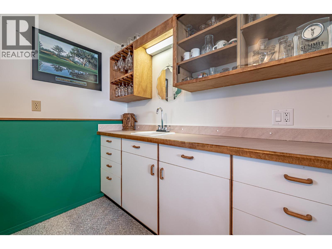
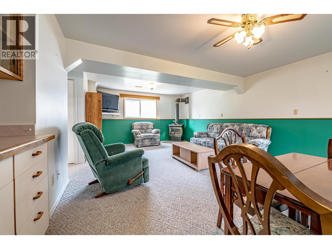
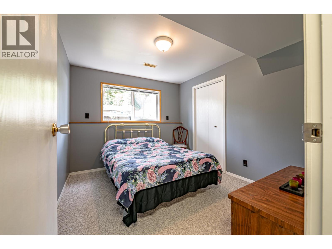
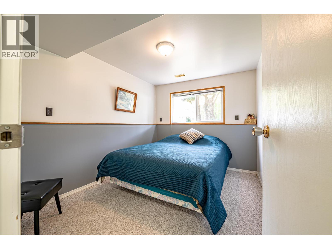
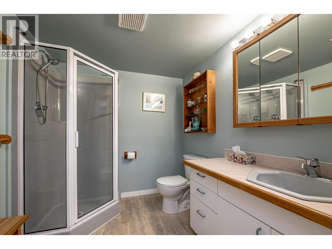
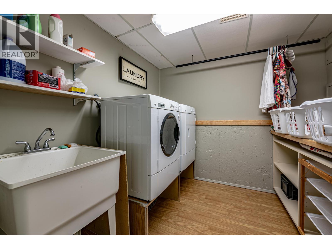
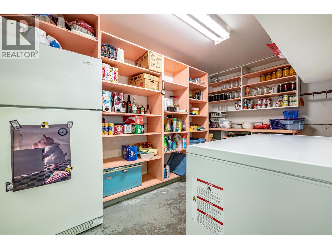
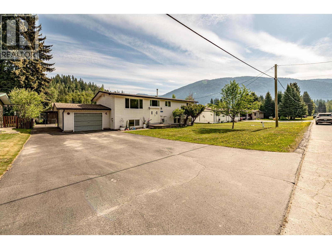
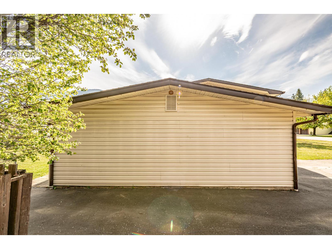
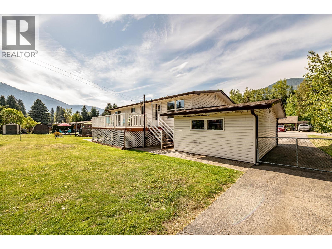
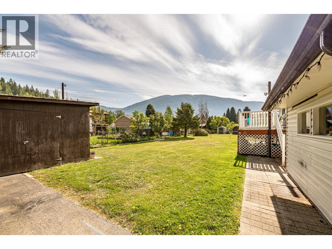
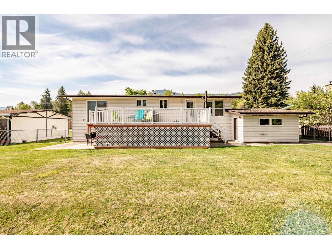
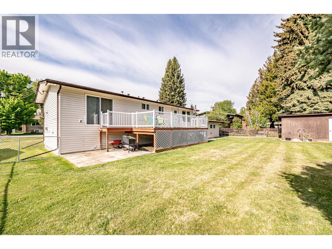
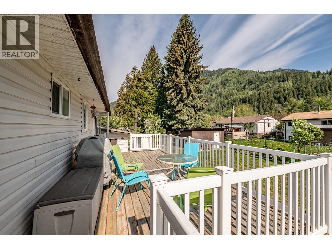
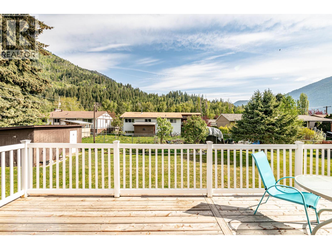
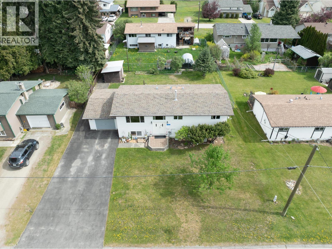
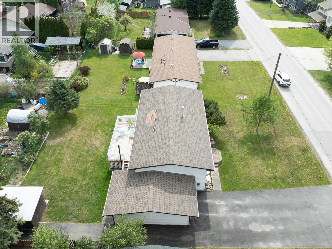
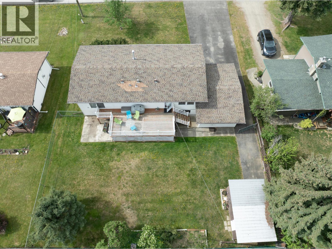
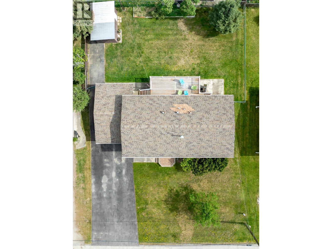
Ideal family home in a great Salmo neighbourhood that truly ticks all the boxes. The bright main floor features a newly renovated kitchen and main bathroom, along with a good-sized dining area open to the kitchen and living room, creating a comfortable flow for everyday living and family gatherings. Three bedrooms are located on the main level, two currently used as a craft room and office, highlighting the flexibility of the space. The lower level offers even more room with two additional bedrooms, a generous family room featuring a cozy gas stove and wet bar for entertaining, a full bathroom, laundry room, and a storage/cold room. Additional features include central vacuum and a heat pump providing welcome air conditioning during the hot summer months. Step outside from the kitchen onto a spacious deck, perfect for soaking up the sun or enjoying BBQs with family and friends. The property also includes a single attached garage ideal for parking or workshop space, a paved driveway, and a fully fenced backyard with plenty of room for kids, pets, and gardening. A 16x10 garden/storage shed and in-ground irrigation system add to the functionality, and you’re just steps from Erie Creek where you can dip your toes in the water or cast a line. Located in a community known as the hub of the Kootenays, you’ll enjoy easy access to endless outdoor recreation including hiking, biking, golfing, skiing, and fishing. (id:36330)
Property Details
| MLS® Number | 10380612 |
| Property Type | Single Family |
| Neigbourhood | Village of Salmo |
| Parking Space Total | 1 |
| View Type | Mountain View |
Building
| Bathroom Total | 2 |
| Bedrooms Total | 5 |
| Architectural Style | Multi-level |
| Basement Type | Full |
| Constructed Date | 1976 |
| Construction Style Attachment | Detached |
| Construction Style Split Level | Other |
| Cooling Type | Heat Pump |
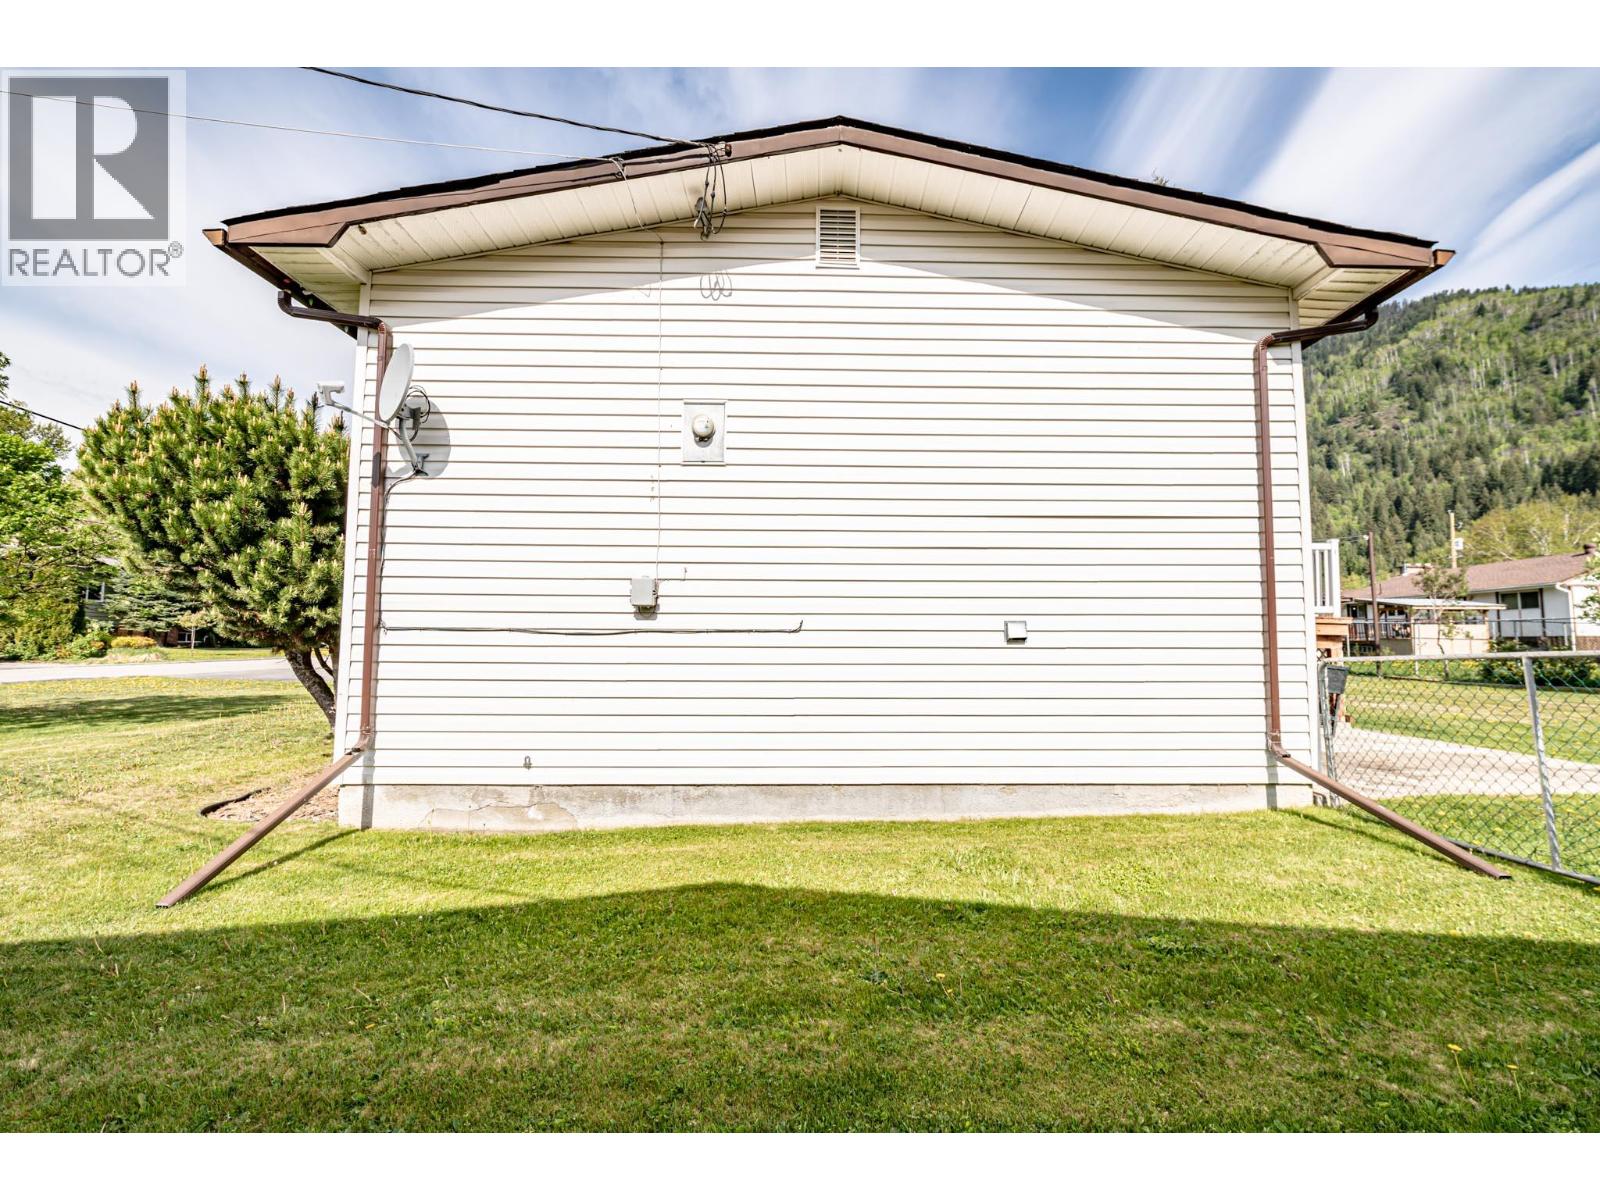
| Exterior Finish | Vinyl Siding |
| Fireplace Fuel | Gas |
| Fireplace Present | Yes |
| Fireplace Total | 1 |
| Fireplace Type | Unknown |
| Heating Type | Forced Air, Heat Pump, See Remarks |
| Roof Material | Asphalt Shingle |
| Roof Style | Unknown |
| Stories Total | 2 |
| Size Interior | 2,210 Sqft |
| Type | House |
| Utility Water | Municipal Water |
Parking
| Attached Garage | 1 |
Land
| Acreage | No |
| Fence Type | Chain Link |
| Landscape Features | Underground Sprinkler |
| Sewer | Municipal Sewage System |
| Size Irregular | 0.19 |
| Size Total | 0.19 Ac|under 1 Acre |
| Size Total Text | 0.19 Ac|under 1 Acre |
Rooms
| Level | Type | Length | Width | Dimensions |
|---|---|---|---|---|
| Basement | Family Room | 22' x 13'3'' | ||
| Basement | 3pc Bathroom | 7'7'' x 6'10'' | ||
| Basement | Utility Room | 10'10'' x 5'7'' | ||
| Basement | Storage | 12'8'' x 7'7'' | ||
| Basement | Laundry Room | 8'2'' x 7'8'' | ||
| Basement | Bedroom | 10'8'' x 8'7'' | ||
| Basement | Bedroom | 10'8'' x 9'1'' | ||
| Main Level | Bedroom | 11'4'' x 9'1'' | ||
| Main Level | Bedroom | 13'2'' x 8'1'' | ||
| Main Level | Full Bathroom | 11'8'' x 4'10'' | ||
| Main Level | Primary Bedroom | 13'7'' x 11'2'' | ||
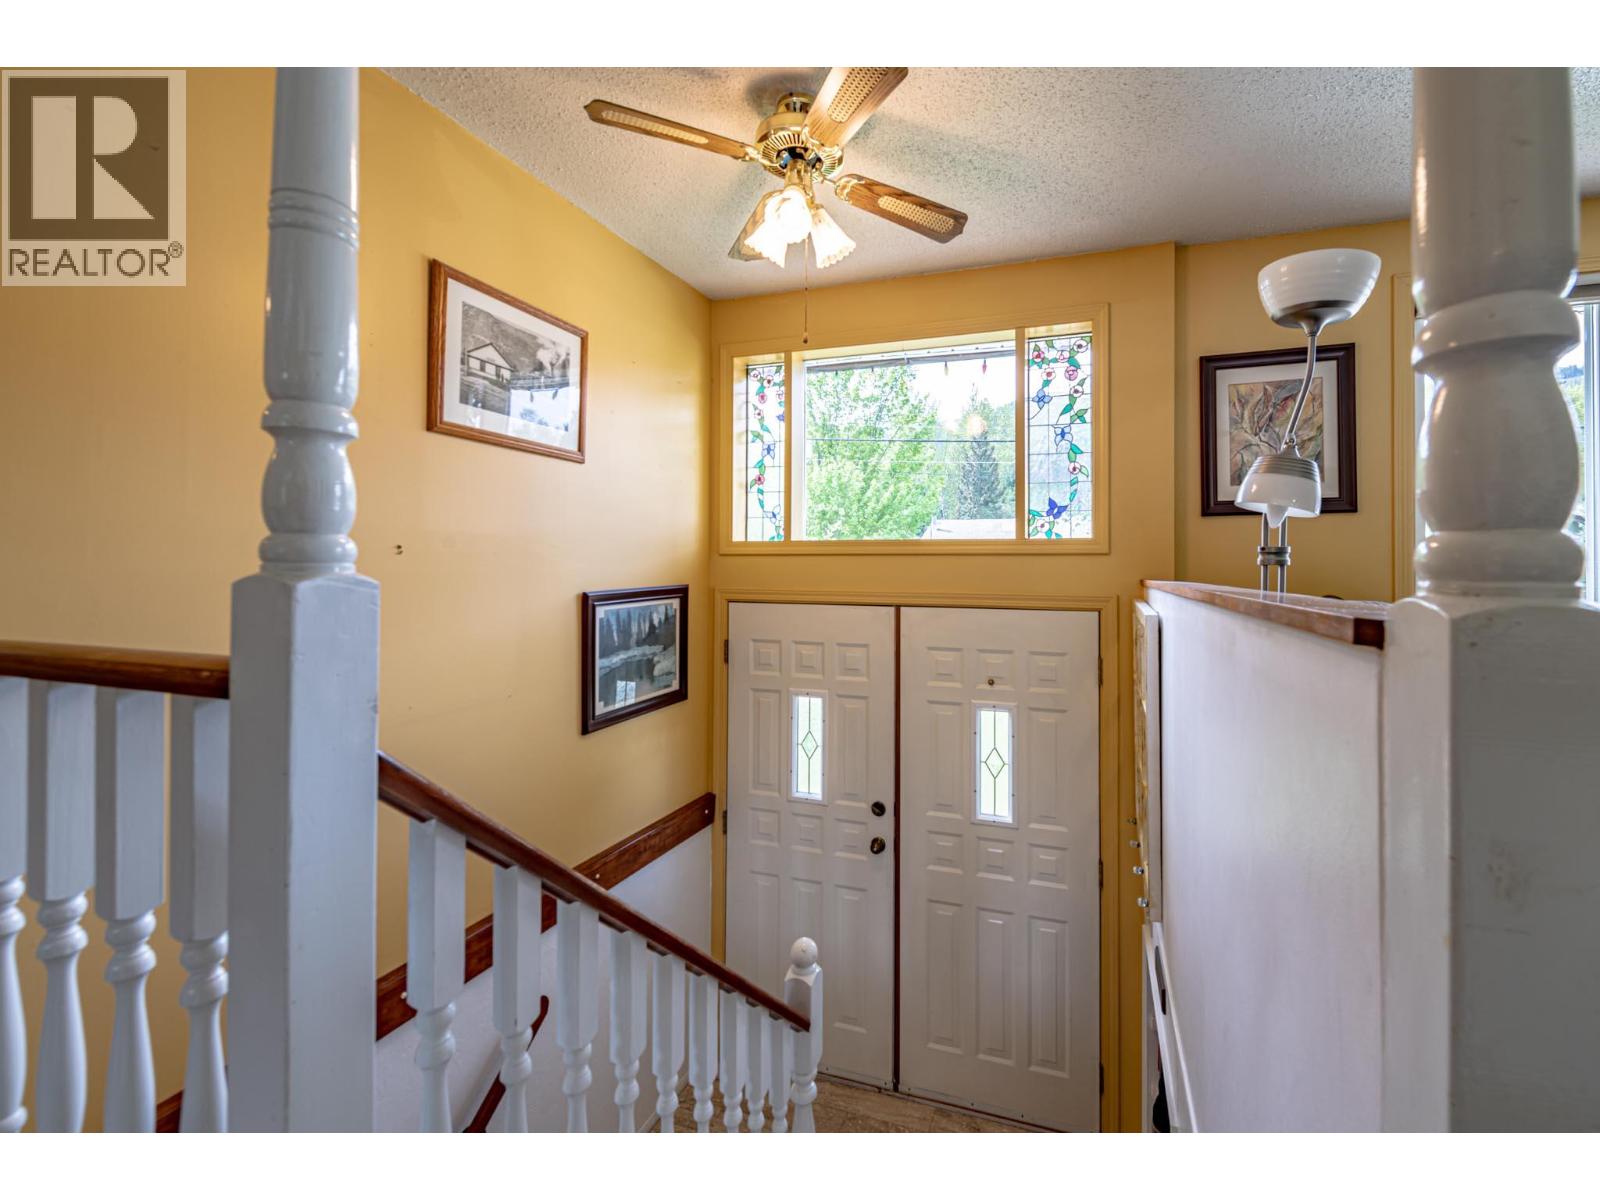
| Main Level | Foyer | 7' x 6'4'' | ||
| Main Level | Dining Room | 9'9'' x 11'4'' | ||
| Main Level | Kitchen | 13'1'' x 11'4'' | ||
| Main Level | Living Room | 13'11'' x 11'8'' |
https://www.realtor.ca/real-estate/29747295/1002-ninth-street-salmo-village-of-salmo
Contact Us
Contact us for more information

The trademarks REALTOR®, REALTORS®, and the REALTOR® logo are controlled by The Canadian Real Estate Association (CREA) and identify real estate professionals who are members of CREA. The trademarks MLS®, Multiple Listing Service® and the associated logos are owned by The Canadian Real Estate Association (CREA) and identify the quality of services provided by real estate professionals who are members of CREA. The trademark DDF® is owned by The Canadian Real Estate Association (CREA) and identifies CREA's Data Distribution Facility (DDF®)
May 13 2026 06:50:36
Association of Interior REALTORS®
Royal LePage Rosling Realty