
1116 Marianna Crescent Trail, British Columbia V1R 1C7

$249,000
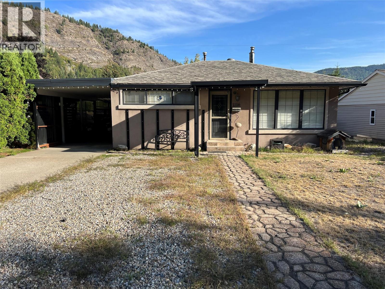
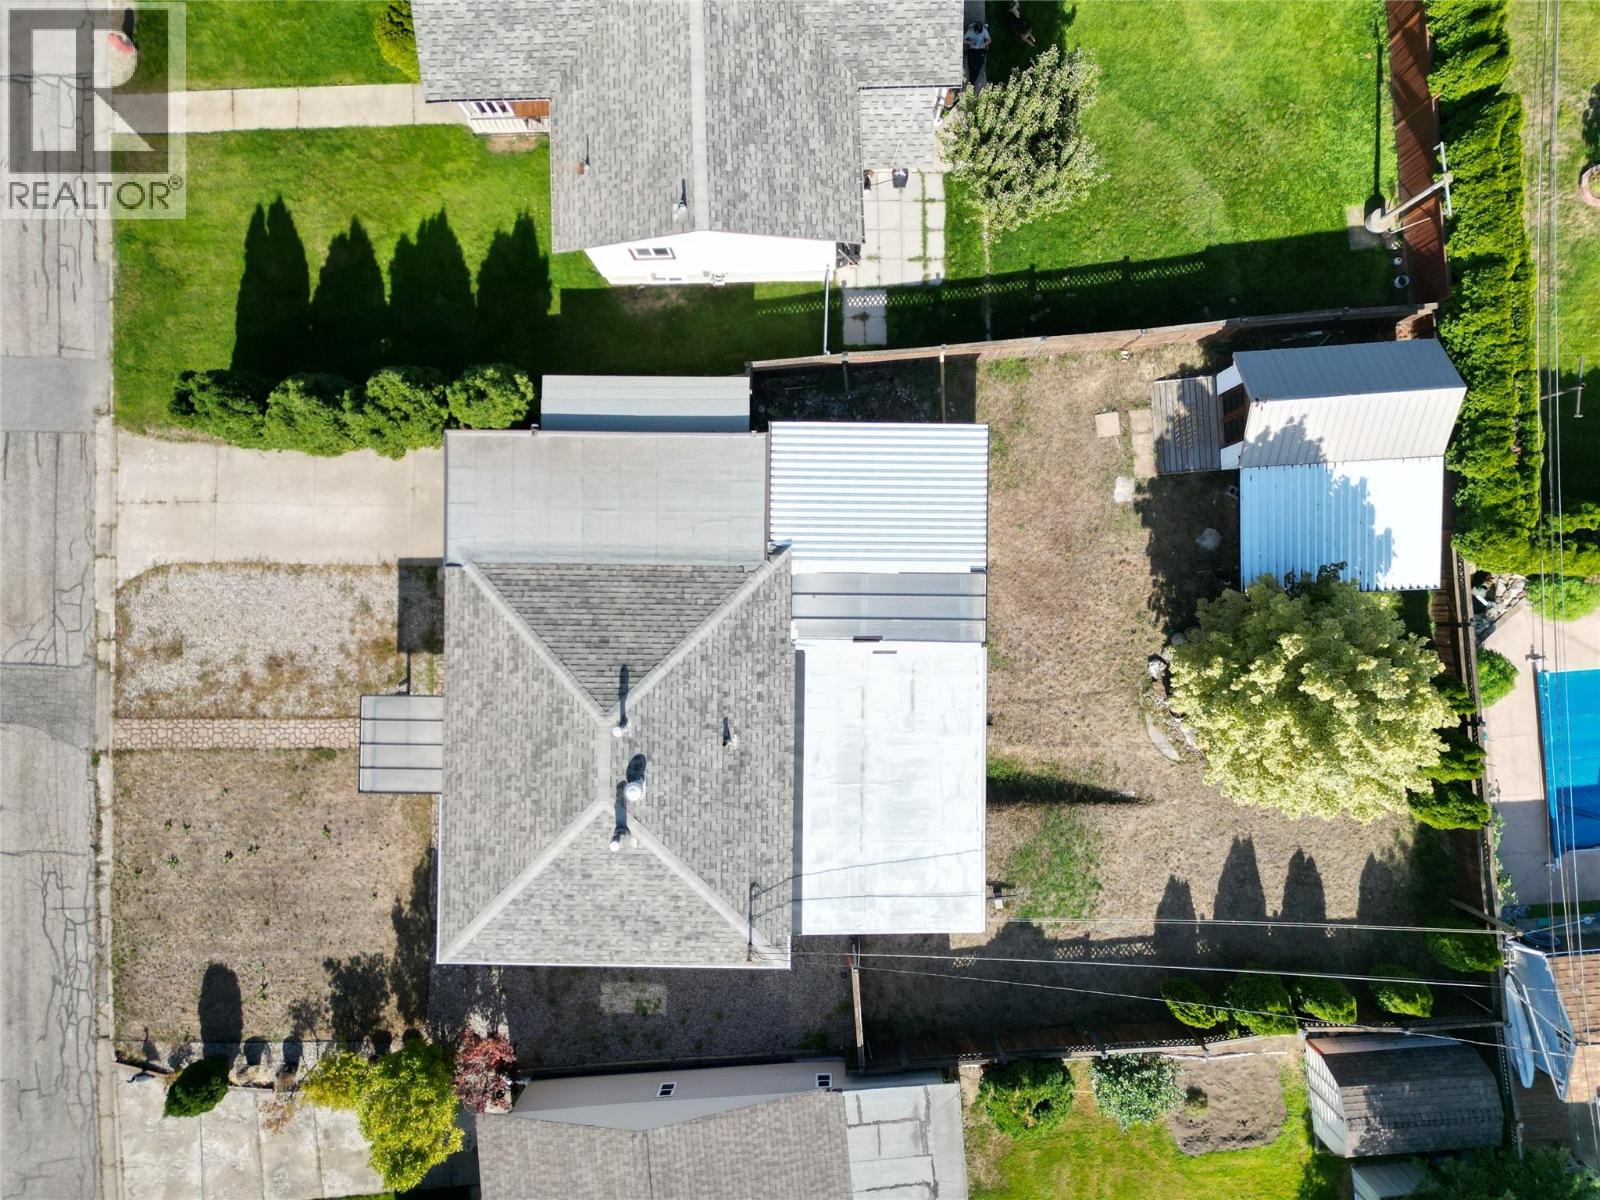
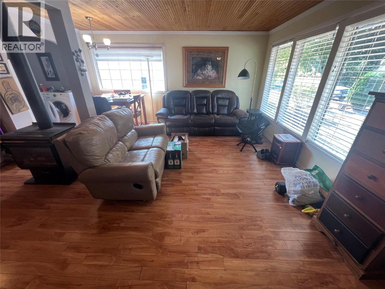
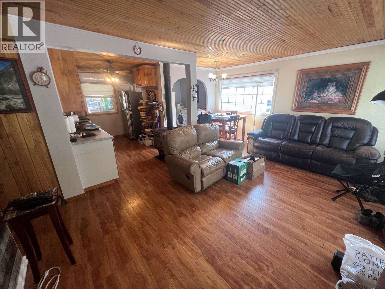
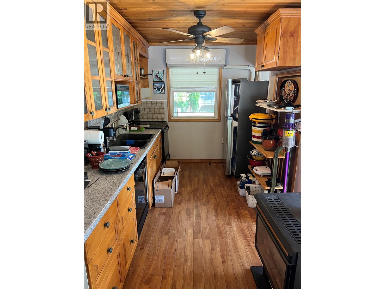
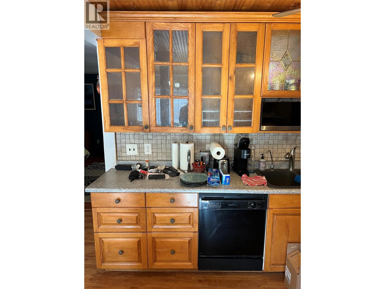
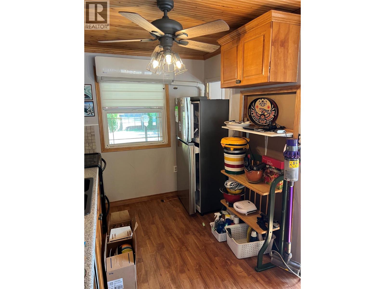
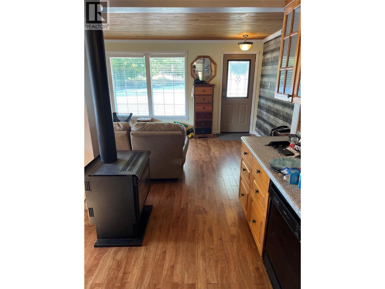
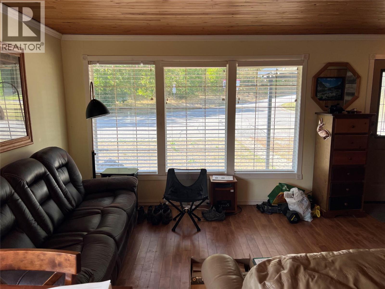
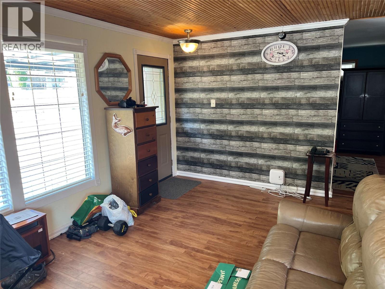
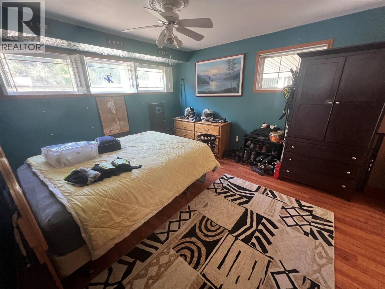
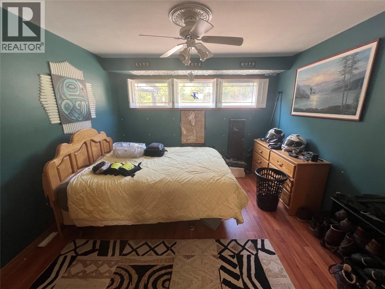
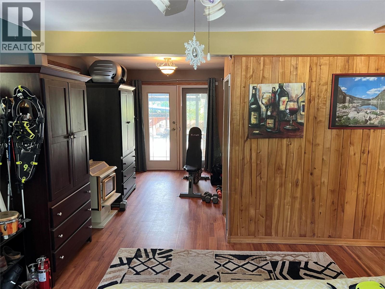
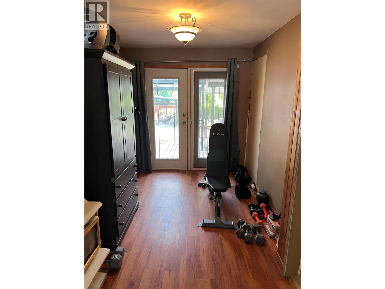
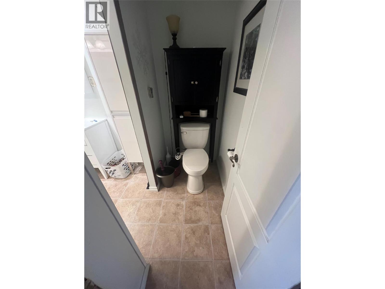
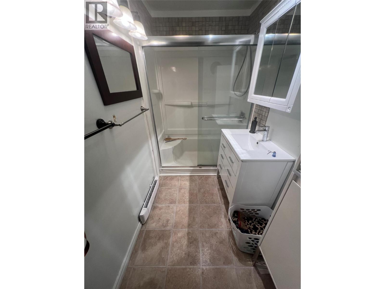
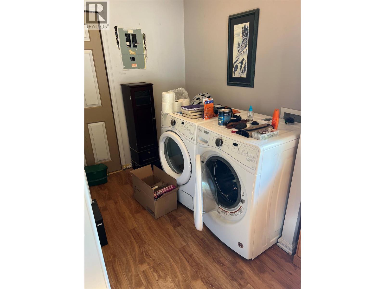
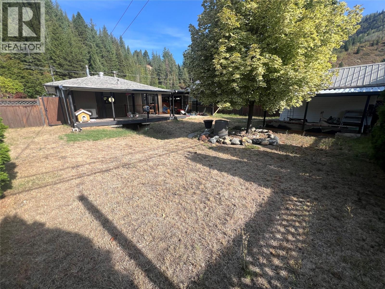
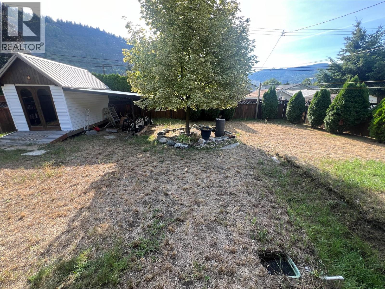
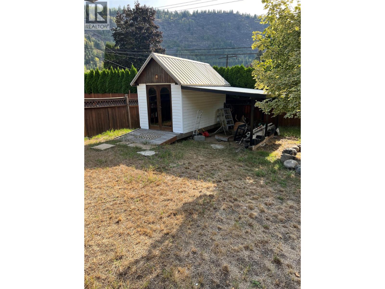
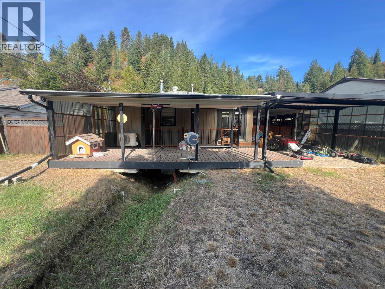
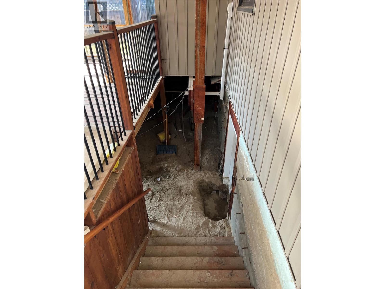
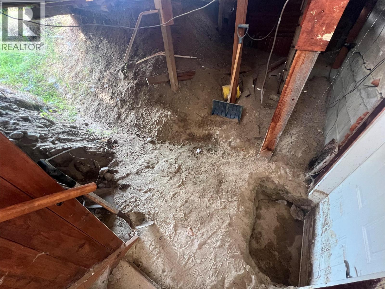
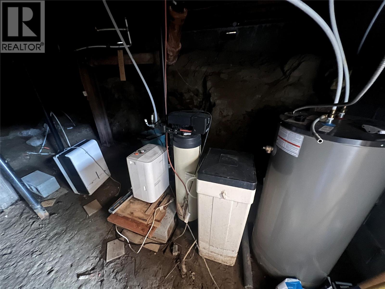
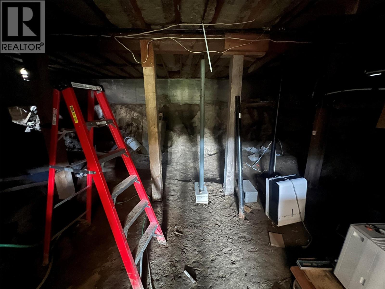
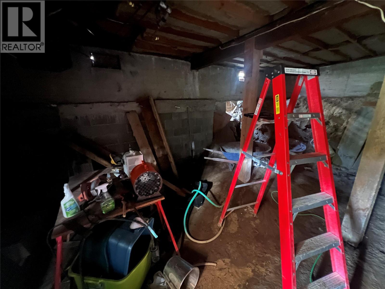
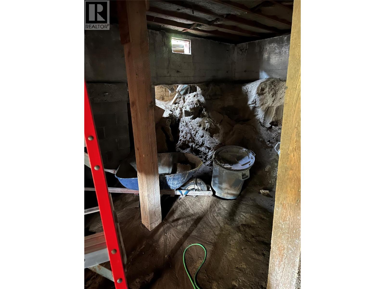
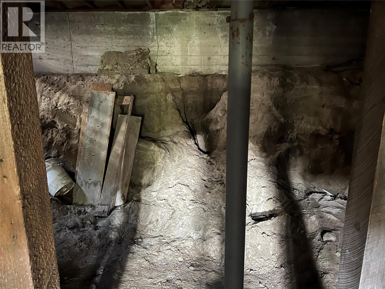
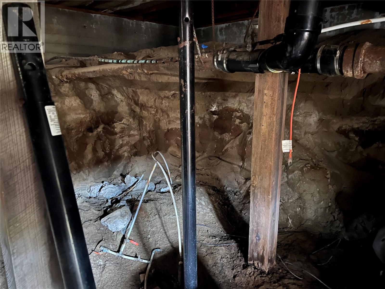
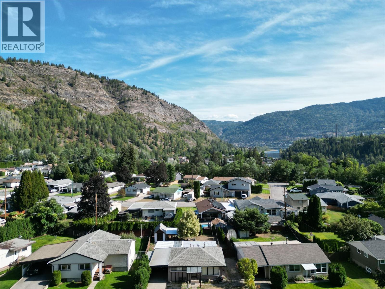
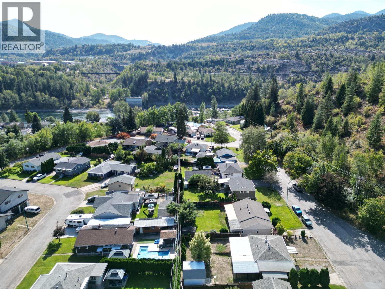
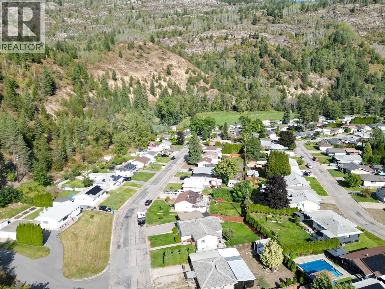
Opportunities to buy a home for less than $300,000 in Sunnindgale are truly rare. Whether you are a senior searching for effortless, single-level living or an energetic buyer with renovation experience looking to build major sweat equity, this unique property is an absolute must-see. Sunningdale residents benefit from two local parks, a neighbourhood daycare, and close proximity to the scenic Columbia River Walk leading to Gyro Park. The main floor of this home delivers true step-free convenience, featuring everything you need on one level: a bright living room, a functional kitchen, a large bedroom, a versatile den, a full bathroom, and dedicated laundry. Below, a partially dug-out, dirt-floor basement offers a blank canvas to expand the living space for a growing family or to significantly increase your interior storage capacity. Outside, the home sits on a flat lot featuring a fully-fenced backyard, an attached carport, and extra off-street parking in the driveway. The backyard boasts additional covered space and a drive-in shed, providing secure, easy-access storage for bikes, quads, and other toys. Best of all, hiking and dirt biking trails are just a short distance from your doorstep up past the water tower. Don't wait on this one - see its incredible potential for yourself before it’s too late. (id:36330)
Property Details
| MLS® Number | 10400672 |
| Property Type | Single Family |
| Neigbourhood | Trail |
| Parking Space Total | 3 |
Building
| Bathroom Total | 1 |
| Bedrooms Total | 1 |
| Architectural Style | Ranch |
| Basement Type | Partial |
| Constructed Date | 1949 |
| Construction Style Attachment | Detached |
| Cooling Type | Heat Pump |
| Fireplace Fuel | Gas |
| Fireplace Present | Yes |
| Fireplace Total | 2 |
| Fireplace Type | Unknown |
| Heating Type | Heat Pump, See Remarks |
| Roof Material | Asphalt Shingle |
| Roof Style | Unknown |
| Stories Total | 1 |
| Size Interior | 753 Sqft |
| Type | House |
| Utility Water | Municipal Water |
Parking
| Carport | |
| Street |
Land
| Acreage | No |
| Sewer | Municipal Sewage System |
| Size Irregular | 0.15 |
| Size Total | 0.15 Ac|under 1 Acre |
| Size Total Text | 0.15 Ac|under 1 Acre |
Rooms
| Level | Type | Length | Width | Dimensions |
|---|---|---|---|---|
| Main Level | Dining Room | 7'2'' x 7' | ||
| Main Level | Laundry Room | 7'3'' x 7'1'' | ||
| Main Level | Den | 8' x 7'11'' | ||
| Main Level | Full Bathroom | Measurements not available | ||
| Main Level | Primary Bedroom | 13'2'' x 11'9'' | ||
| Main Level | Living Room | 17'2'' x 11'3'' | ||
| Main Level | Kitchen | 11'6'' x 6'9'' |
https://www.realtor.ca/real-estate/30281647/1116-marianna-crescent-trail-trail
Contact Us
Contact us for more information

The trademarks REALTOR®, REALTORS®, and the REALTOR® logo are controlled by The Canadian Real Estate Association (CREA) and identify real estate professionals who are members of CREA. The trademarks MLS®, Multiple Listing Service® and the associated logos are owned by The Canadian Real Estate Association (CREA) and identify the quality of services provided by real estate professionals who are members of CREA. The trademark DDF® is owned by The Canadian Real Estate Association (CREA) and identifies CREA's Data Distribution Facility (DDF®)
September 24 2026 09:48:04
Association of Interior REALTORS®
RE/MAX All Pro Realty