
14 Hillside Drive Trail, British Columbia V1R 1G5

$579,500
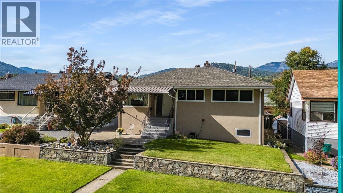
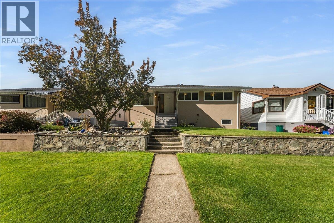
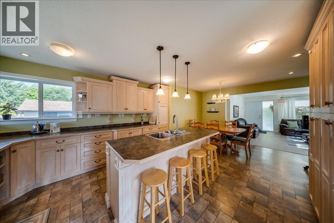
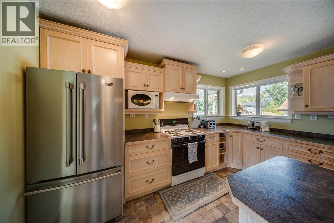
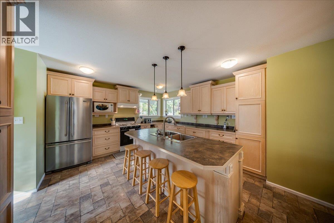
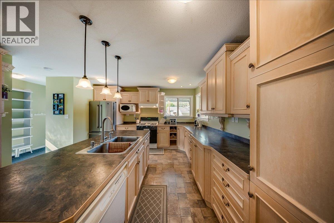
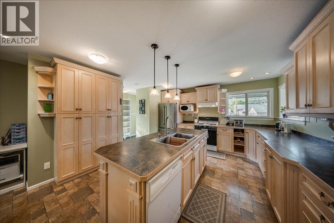
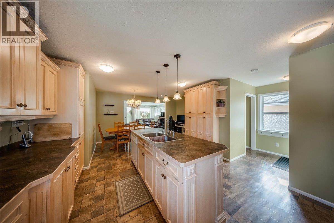
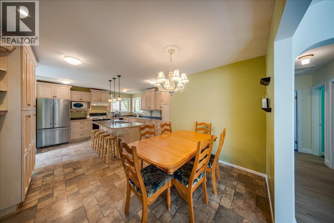
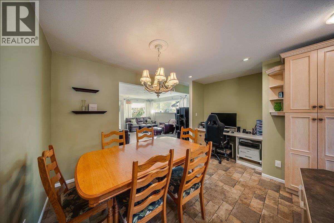
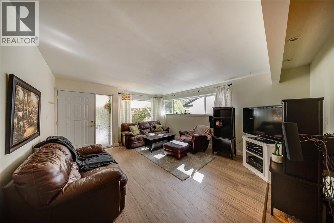
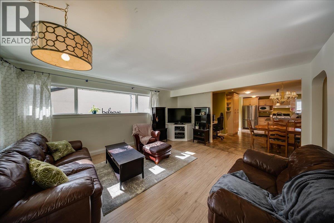
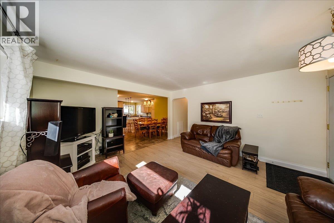
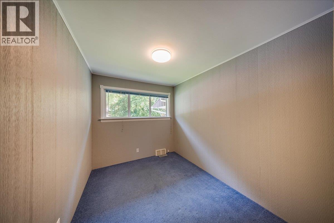
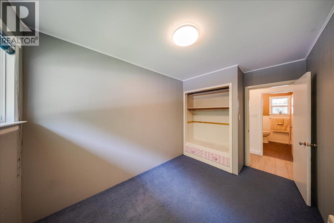
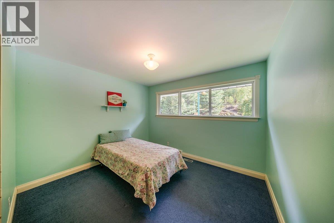
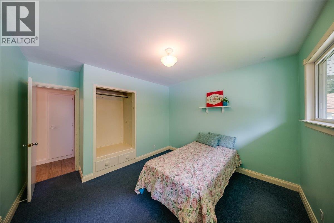
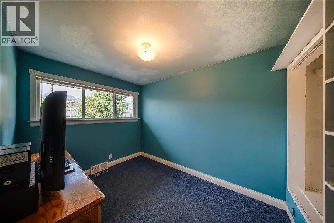
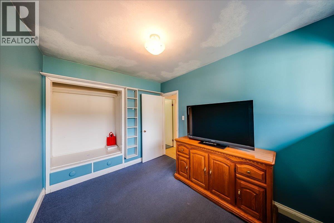
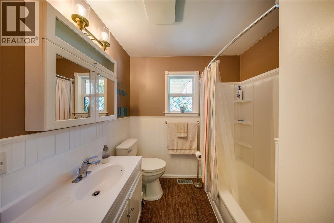
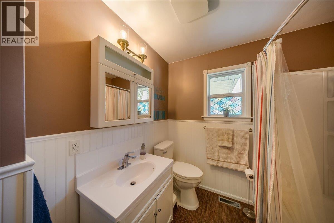
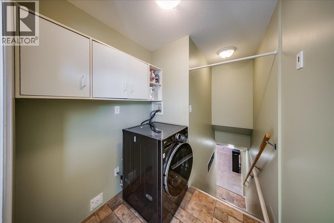
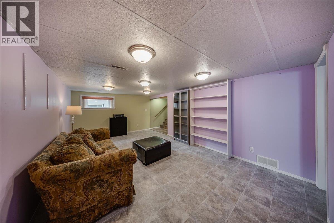
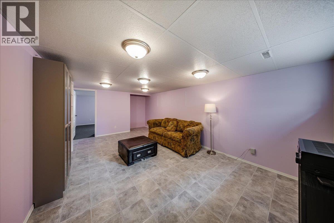
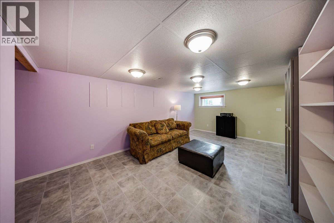
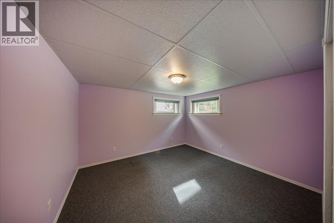
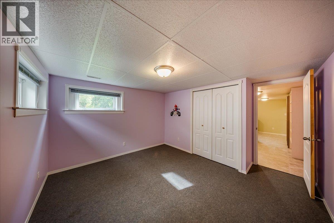
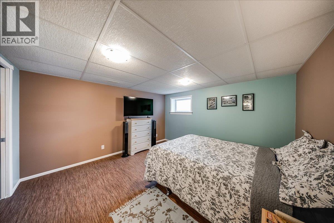
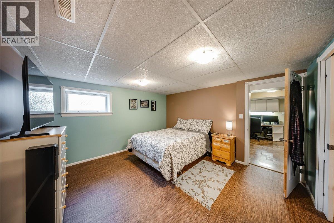
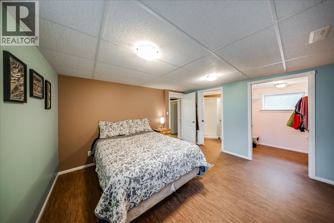
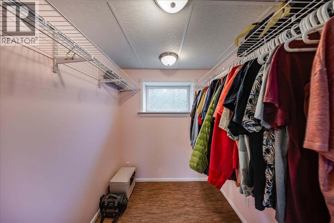
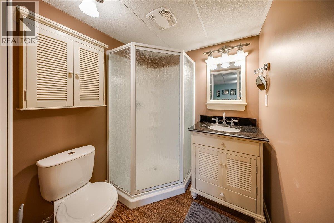
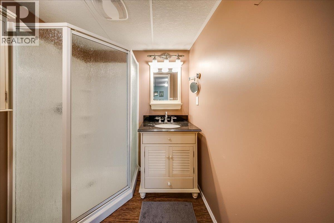
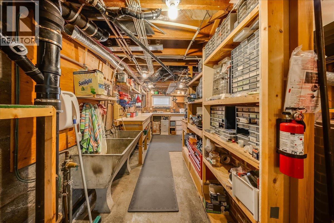
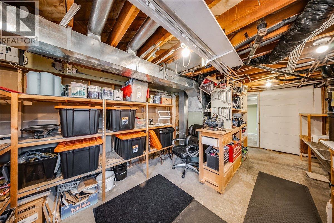
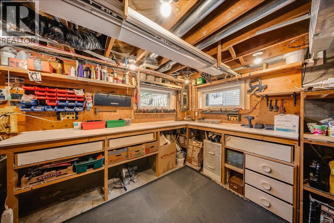
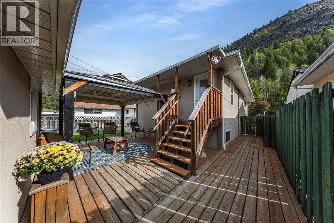
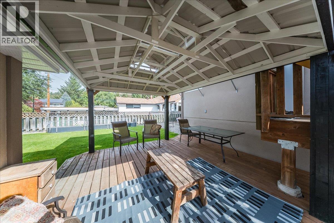
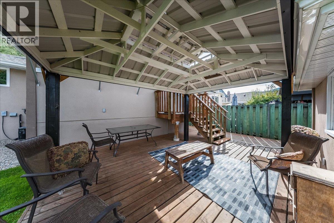
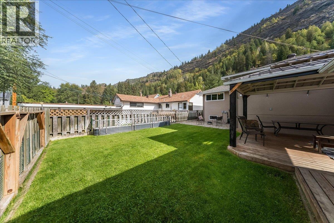
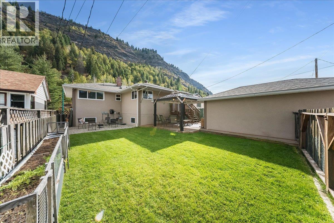
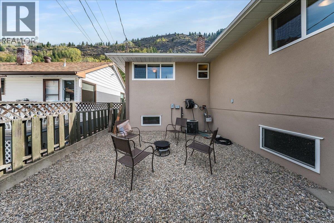
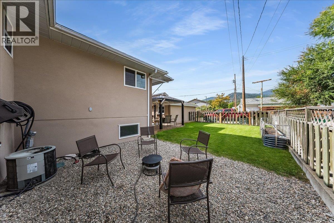
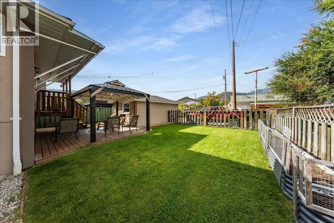
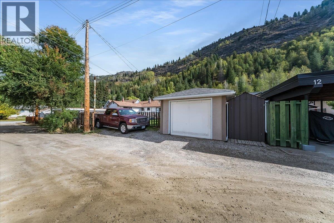
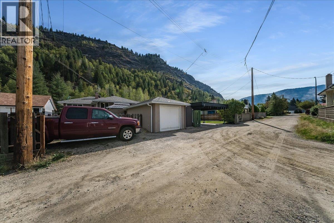
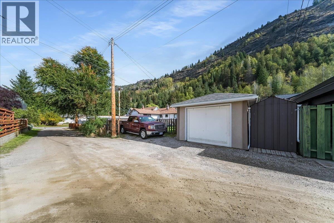
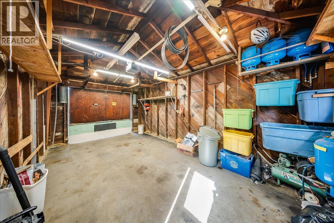
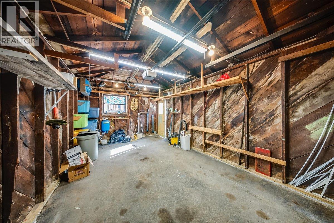
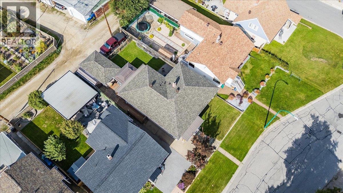
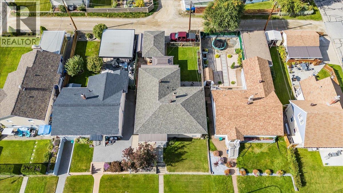
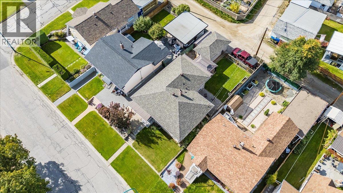
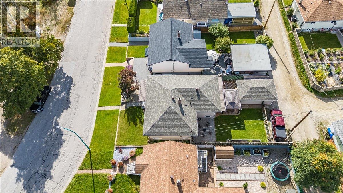
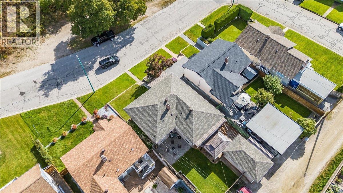
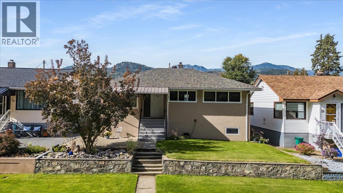
This spacious 5-bedroom, 2-bathroom home offers 2,264 sq. ft. of living space & a layout that truly makes the most of every level. The main floor welcomes you with a bright, inviting kitchen featuring plenty of cabinetry, generous counter space & a large centre island ... perfect for family meals & entertaining. The adjoining dining & living areas provide a comfortable gathering space, along with 3 good-sized bedrooms, main floor laundry & a full bathroom. Head downstairs & discover a fantastic private primary suite complete with a walk-in closet & full ensuite ... a great retreat at the end of the day. Another huge bedroom provides plenty of space for family or guests, while the large recreation room gives everyone a place to relax, watch movies, play games or simply hang out. For the hobbyist, tradesperson or anyone needing extra workspace, the large, exceptionally well-organized workshop is a real bonus, offering plenty of room for projects, storage & gear. Step outside & you'll find a beautifully maintained yard with mature landscaping, a level lawn & a large covered patio that's perfect for summer evenings & outdoor entertaining. There's plenty of parking, a detached garage with lane access & additional outdoor space for all the extras that come with family life. With its generous bedrooms, private primary suite, family-friendly recreation space & impressive workshop, this home offers the space, flexibility & functionality today's buyers are looking for. (id:36330)
Property Details
| MLS® Number | 10401896 |
| Property Type | Single Family |
| Neigbourhood | Trail |
| Amenities Near By | Public Transit, Park, Recreation |
| Community Features | Family Oriented |
| Features | Central Island |
| Parking Space Total | 2 |
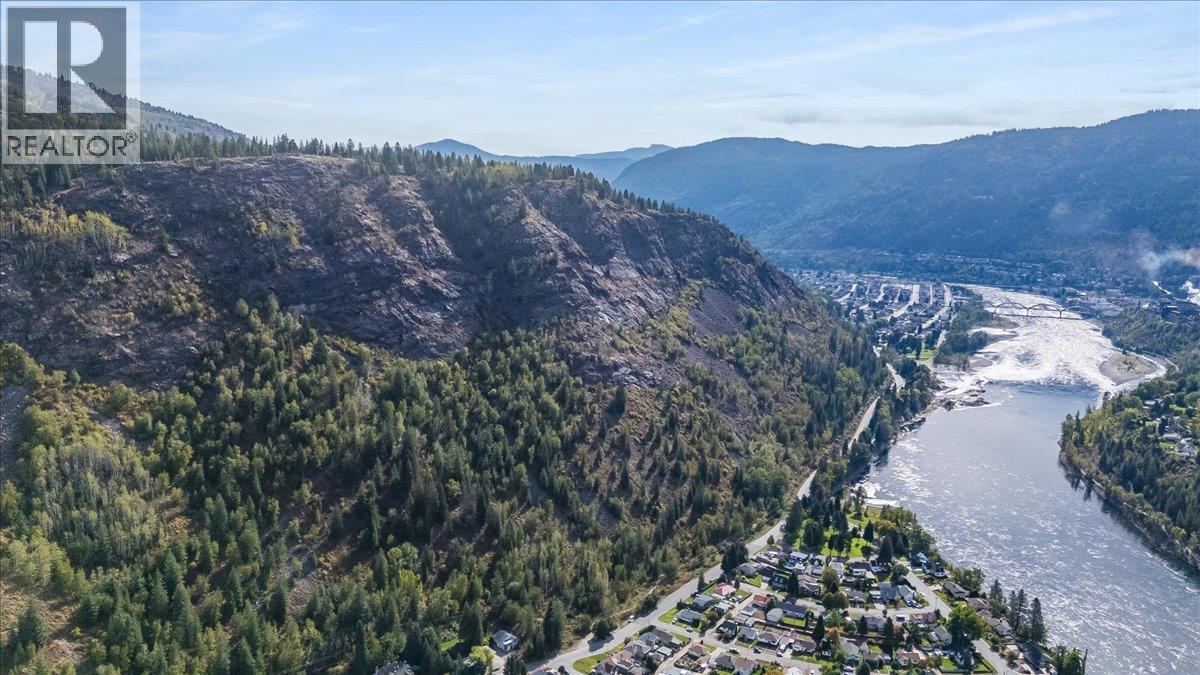
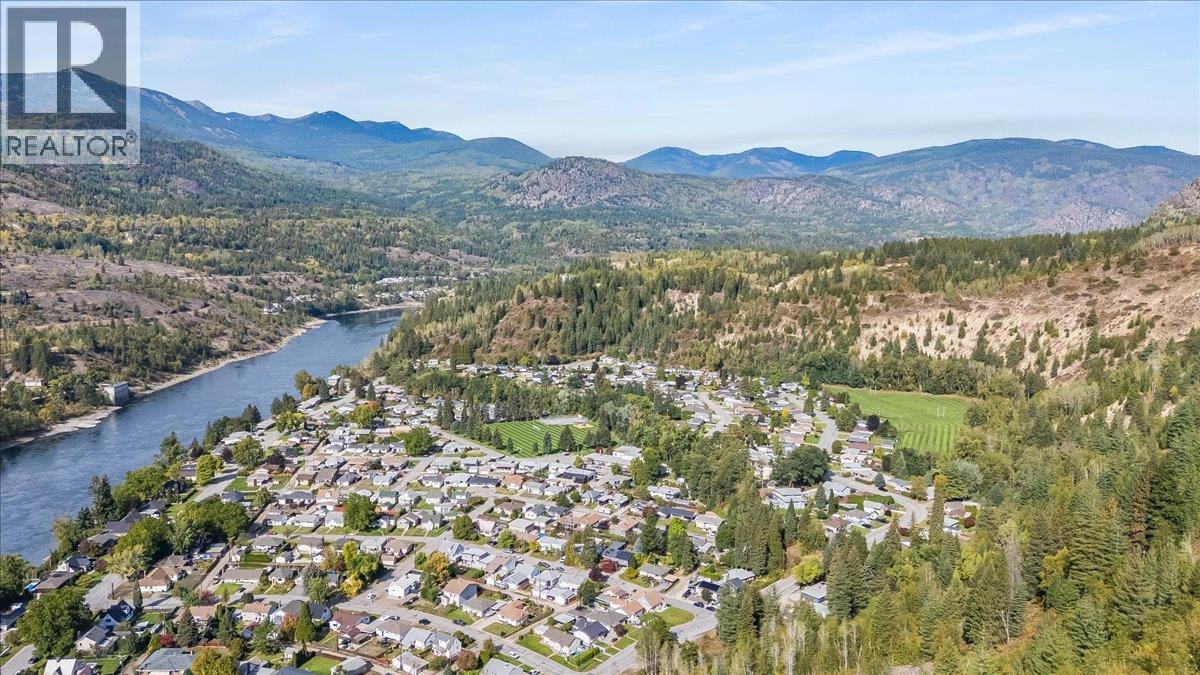
| View Type | View (panoramic) |
Building
| Bathroom Total | 2 |
| Bedrooms Total | 5 |
| Architectural Style | Ranch |
| Constructed Date | 1952 |
| Construction Style Attachment | Detached |
| Cooling Type | Central Air Conditioning |
| Exterior Finish | Stucco |
| Flooring Type | Carpeted, Laminate, Linoleum, Mixed Flooring |
| Heating Type | Forced Air |
| Roof Material | Asphalt Shingle |
| Roof Style | Unknown |
| Stories Total | 2 |
| Size Interior | 2,264 Sqft |
| Type | House |
| Utility Water | Municipal Water |
Parking
| Additional Parking | |
| Detached Garage | 1 |
| Rear |
Land
| Acreage | No |
| Land Amenities | Public Transit, Park, Recreation |
| Landscape Features | Landscaped |
| Sewer | Municipal Sewage System |
| Size Irregular | 0.1 |
| Size Total | 0.1 Ac|under 1 Acre |
| Size Total Text | 0.1 Ac|under 1 Acre |
Rooms
| Level | Type | Length | Width | Dimensions |
|---|---|---|---|---|
| Lower Level | Bedroom | 11'10'' x 13'7'' | ||
| Lower Level | Recreation Room | 21'9'' x 11'11'' | ||
| Lower Level | Full Ensuite Bathroom | Measurements not available | ||
| Lower Level | Primary Bedroom | 13'1'' x 12'6'' | ||
| Lower Level | Workshop | 21' x 11'6'' | ||
| Main Level | Laundry Room | 5'1'' x 5'11'' | ||
| Main Level | Mud Room | 8'7'' x 4'3'' | ||
| Main Level | Bedroom | 10'10'' x 8'1'' | ||
| Main Level | Bedroom | 12'3'' x 11'2'' | ||
| Main Level | Bedroom | 12'4'' x 8'1'' | ||
| Main Level | Full Bathroom | Measurements not available | ||
| Main Level | Kitchen | 13'6'' x 13'1'' | ||
| Main Level | Dining Room | 14' x 8' | ||
| Main Level | Living Room | 15'7'' x 14'3'' |
https://www.realtor.ca/real-estate/30356541/14-hillside-drive-trail-trail
Contact Us
Contact us for more information

The trademarks REALTOR®, REALTORS®, and the REALTOR® logo are controlled by The Canadian Real Estate Association (CREA) and identify real estate professionals who are members of CREA. The trademarks MLS®, Multiple Listing Service® and the associated logos are owned by The Canadian Real Estate Association (CREA) and identify the quality of services provided by real estate professionals who are members of CREA. The trademark DDF® is owned by The Canadian Real Estate Association (CREA) and identifies CREA's Data Distribution Facility (DDF®)
October 02 2026 04:33:59
Association of Interior REALTORS®
RE/MAX All Pro Realty