
1765 3b Highway Fruitvale, British Columbia V0G 1L0

$399,000
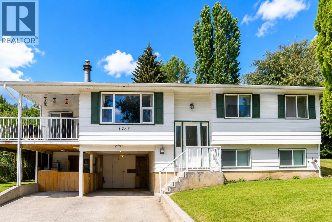
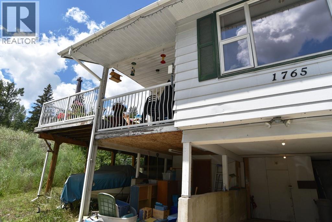
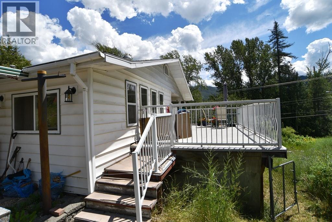
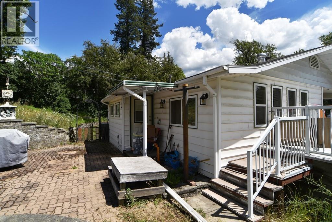
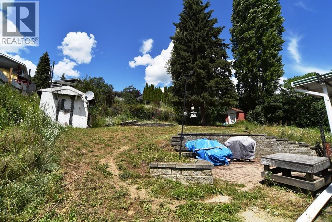
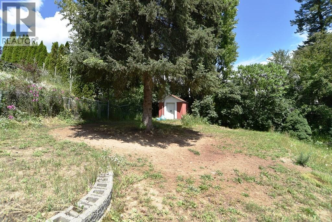
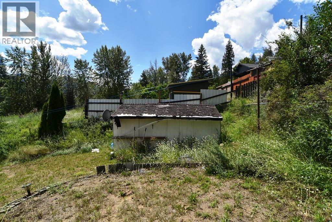
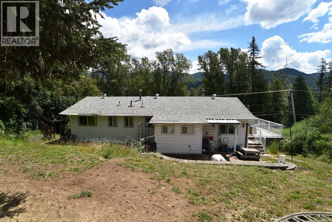
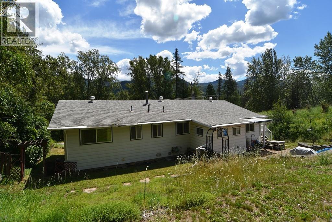
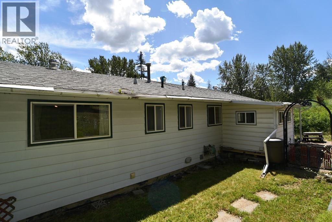
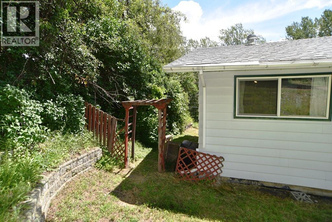
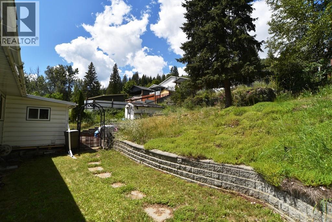
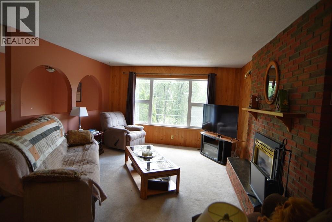
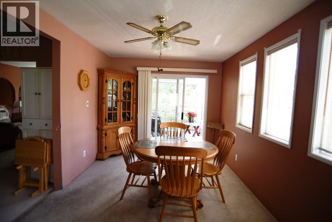
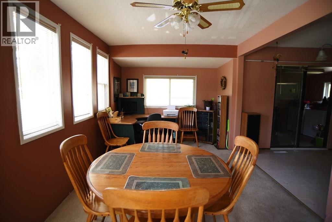
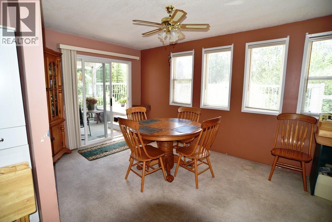
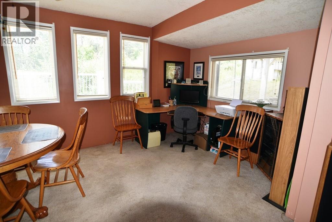
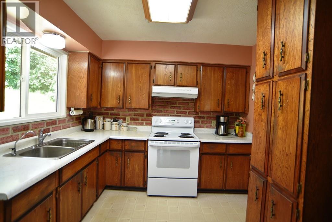
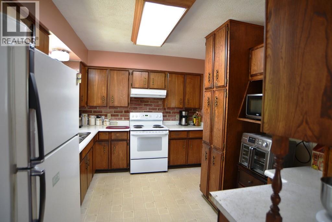
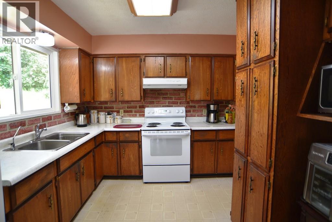
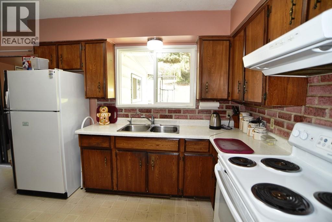
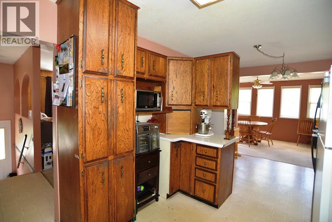
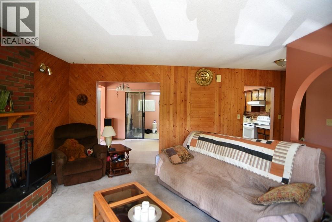
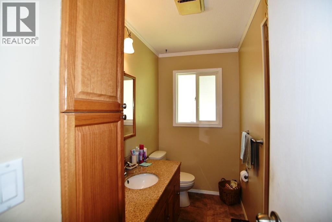
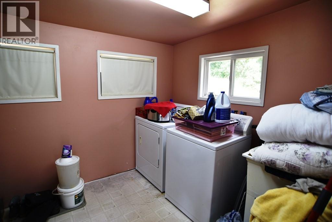
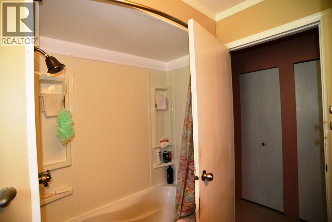
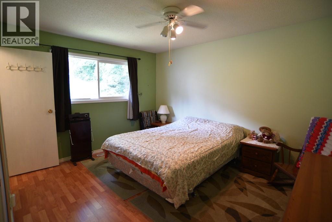
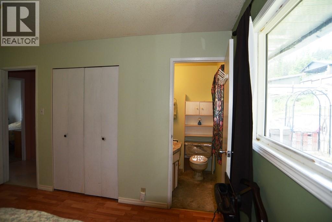
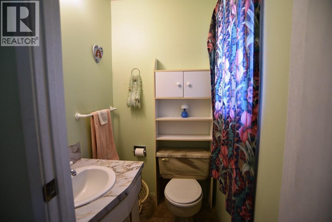
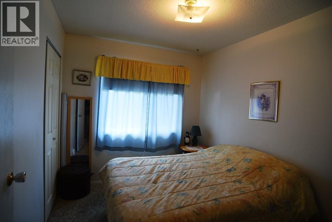
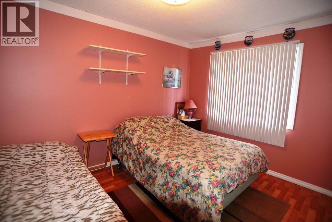
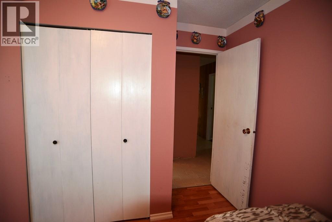
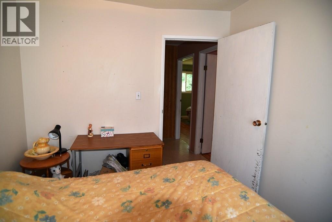
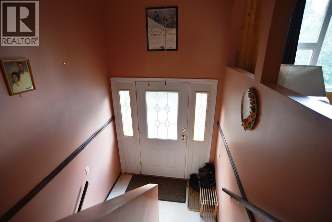
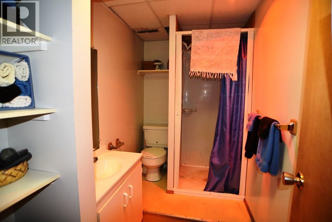
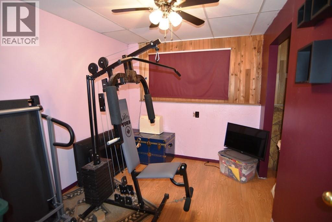
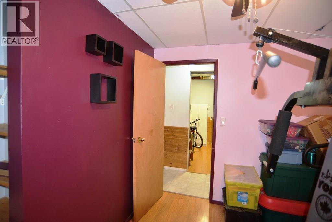
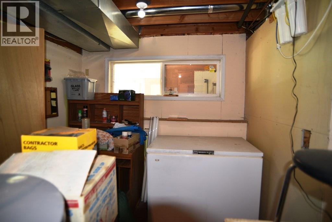
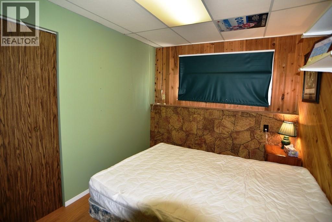
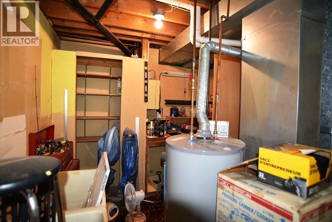
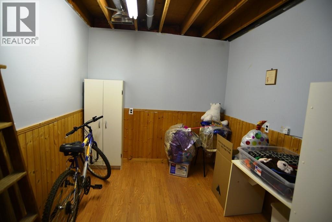
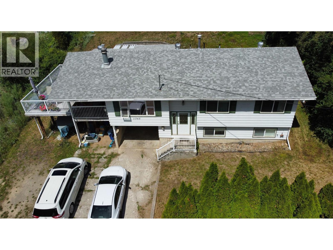
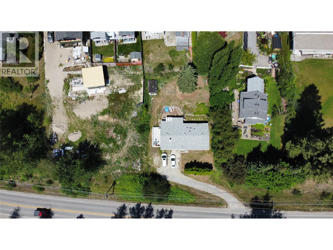
4 bedroom, 2.5 bath Fruitvale family home on a large, gently sloping fenced lot. Loved by the same family for decades, this home has bright main-floor living, a country kitchen, formal dining room, living room, main-floor laundry, and covered parking for two. Enjoy the traditional layout with the main bedrooms down the hall alongside the full bath, plus a 2-piece ensuite in the primary. The lower level includes two additional bedrooms and 3-piece bath, and if extra bedrooms aren’t needed, you can re-imagine the space: rec room, media area, rehearsal space, or games room. Bonus putter-shop inside and excellent storage outside. Significant value for buyers willing to invest their sweat equity. Solid construction, generous square footage, and a flexible layout make this an excellent opportunity to create a home that reflects your style while securing great value in a desirable Fruitvale location. (id:36330)
Property Details
| MLS® Number | 10389409 |
| Property Type | Single Family |
| Neigbourhood | Village of Fruitvale |
| Parking Space Total | 2 |
Building
| Bathroom Total | 3 |
| Bedrooms Total | 5 |
| Architectural Style | Ranch |
| Constructed Date | 1978 |
| Construction Style Attachment | Detached |
| Exterior Finish | Vinyl Siding |
| Fireplace Fuel | Gas |
| Fireplace Present | Yes |
| Fireplace Total | 1 |
| Fireplace Type | Unknown |
| Flooring Type | Mixed Flooring |
| Half Bath Total | 1 |
| Heating Type | Forced Air, See Remarks |
| Roof Material | Asphalt Shingle |
| Roof Style | Unknown |
| Stories Total | 2 |
| Size Interior | 1,715 Sqft |
| Type | House |
| Utility Water | Municipal Water |
Parking
| Carport |
Land
| Acreage | No |
| Sewer | Municipal Sewage System |
| Size Irregular | 0.22 |
| Size Total | 0.22 Ac|under 1 Acre |
| Size Total Text | 0.22 Ac|under 1 Acre |
Rooms
| Level | Type | Length | Width | Dimensions |
|---|---|---|---|---|
| Basement | Other | 8'9'' x 8'4'' | ||
| Basement | 3pc Bathroom | 8'10'' x 4'9'' | ||
| Basement | Bedroom | 11'0'' x 8'3'' | ||
| Basement | Bedroom | 10'4'' x 8'4'' | ||
| Basement | Workshop | 13'1'' x 8'9'' | ||
| Main Level | Full Bathroom | 9'5'' x 4'5'' | ||
| Main Level | Bedroom | 9'9'' x 8'5'' | ||
| Main Level | Bedroom | 12'2'' x 9'0'' | ||
| Main Level | 2pc Ensuite Bath | 4'9'' x 4'1'' | ||
| Main Level | Primary Bedroom | 13'0'' x 11'0'' | ||
| Main Level | Laundry Room | 10'3'' x 7'8'' | ||
| Main Level | Living Room | 15'7'' x 13'4'' | ||
| Main Level | Dining Room | 18'2'' x 9'7'' | ||
| Main Level | Kitchen | 19'3'' x 9'5'' |
https://www.realtor.ca/real-estate/29996330/1765-3b-highway-fruitvale-village-of-fruitvale
Contact Us
Contact us for more information

The trademarks REALTOR®, REALTORS®, and the REALTOR® logo are controlled by The Canadian Real Estate Association (CREA) and identify real estate professionals who are members of CREA. The trademarks MLS®, Multiple Listing Service® and the associated logos are owned by The Canadian Real Estate Association (CREA) and identify the quality of services provided by real estate professionals who are members of CREA. The trademark DDF® is owned by The Canadian Real Estate Association (CREA) and identifies CREA's Data Distribution Facility (DDF®)
September 22 2026 04:31:17
Association of Interior REALTORS®
Century 21 Kootenay Homes (2018) Ltd