
2069 Daniel Street Trail, British Columbia V1R 4H1

$329,000
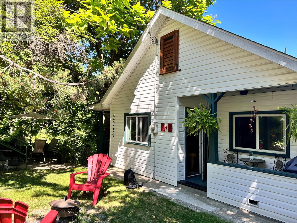
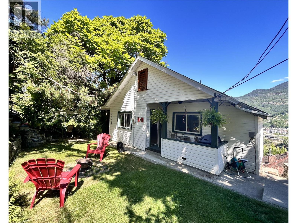
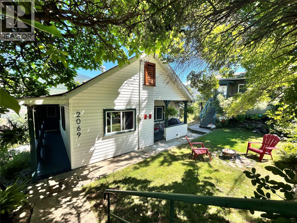
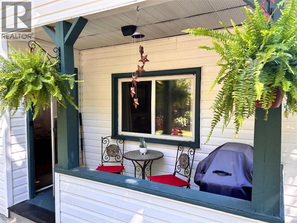
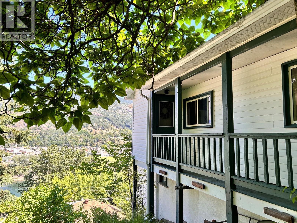
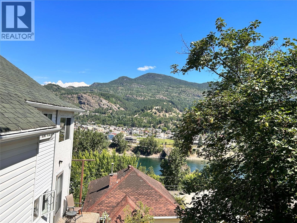
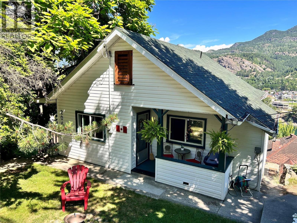
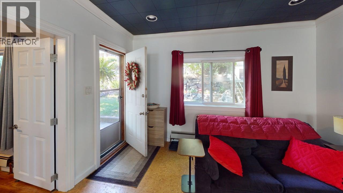
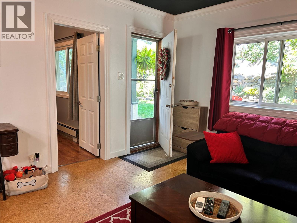
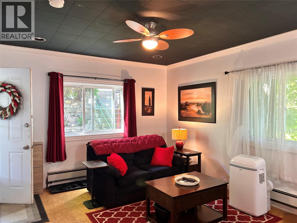
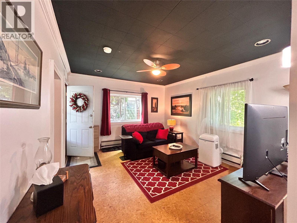
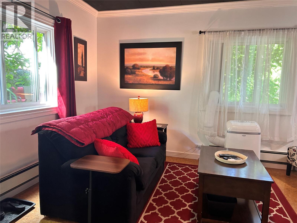
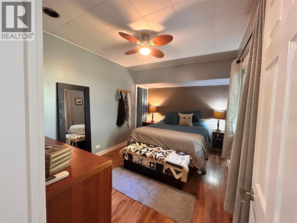
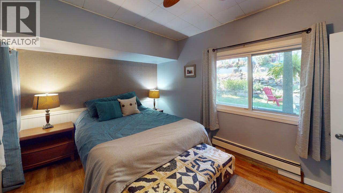
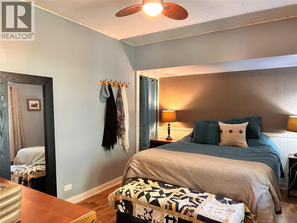
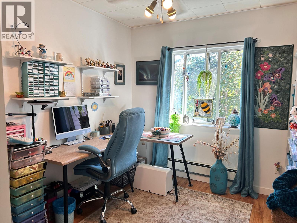
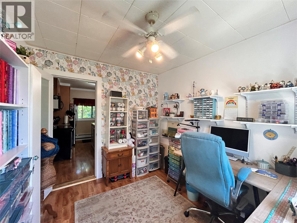
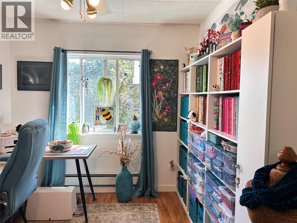
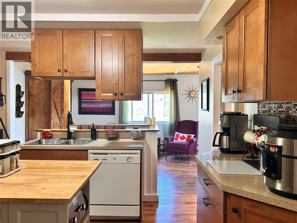
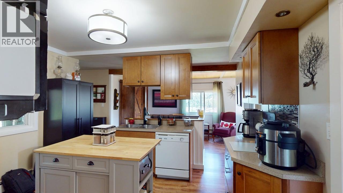
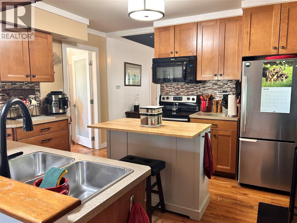
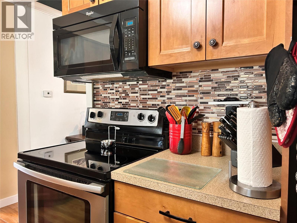
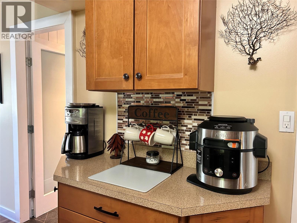
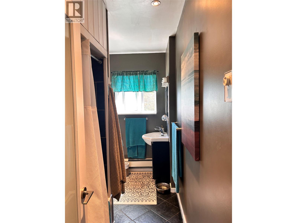
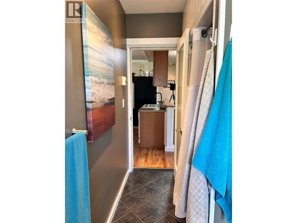
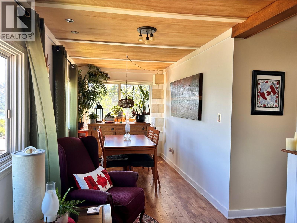
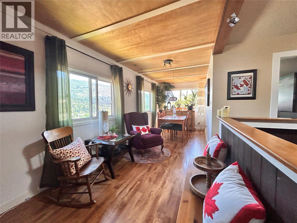
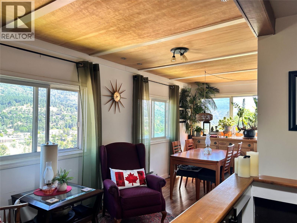
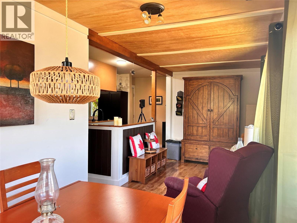
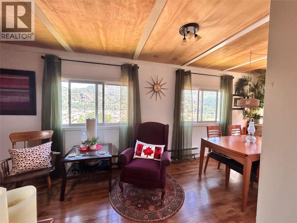
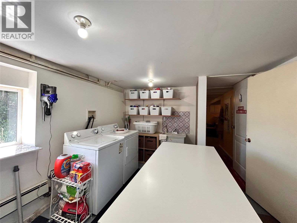
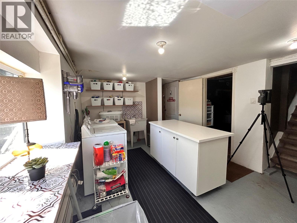
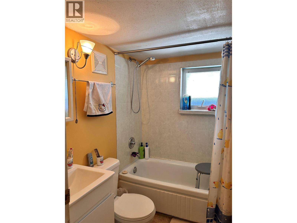
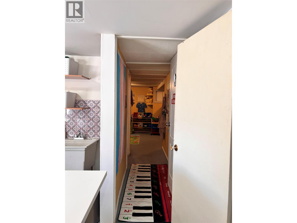
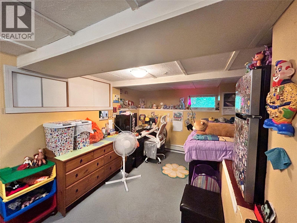
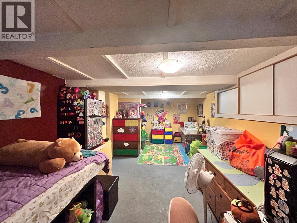
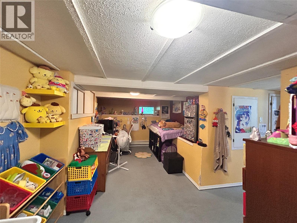
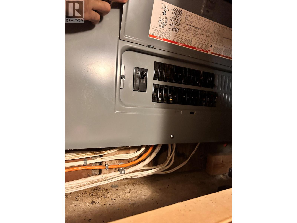
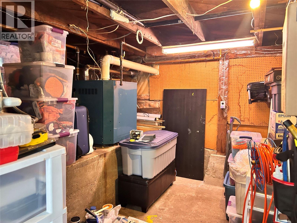
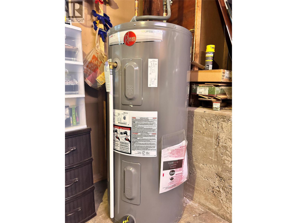
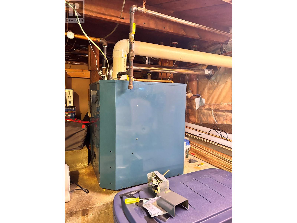
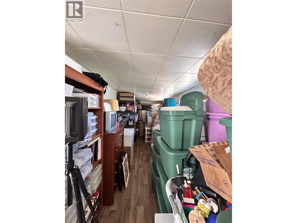
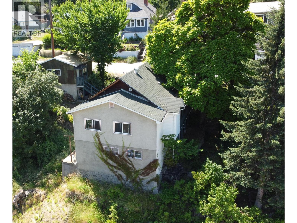
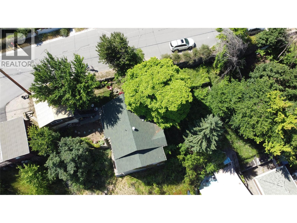
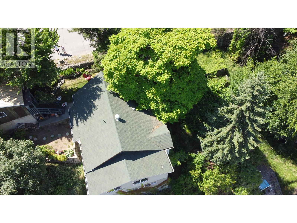
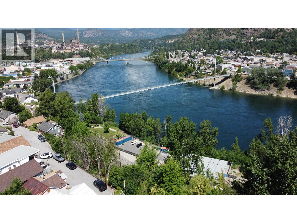
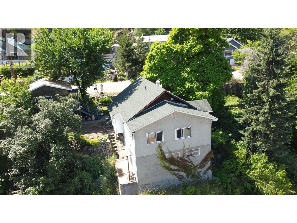
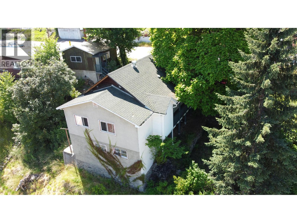
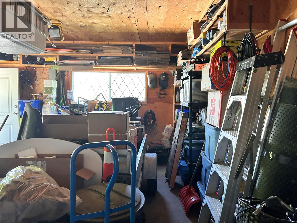
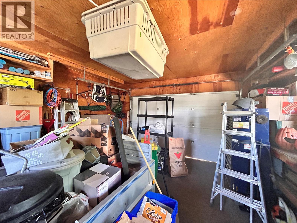
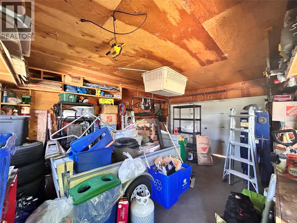
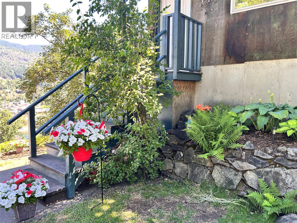
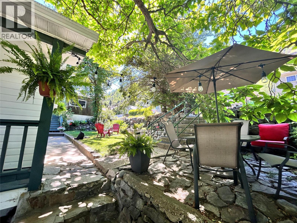
Take in the 180-degree views up and down the Columbia River from this updated 3-bedroom, 2-bathroom home. Offering a flexible layout, the main floor can be entered through the living room or from the kitchen, where stainless appliances, modern cabinetry and a workspace island blend nicely. Easy care laminate flooring runs throughout this level, which includes the primary bedroom, lovely second bedroom currently used as an office, a tiled bathroom with both a bathtub and shower option. Enjoy the wonderful river views from the dining room and sitting room. Downstairs, you’ll find excellent storage, a third bedroom, a spacious laundry area with a storage island, and a bonus room ideal for a home office or hobby space. With an exterior door leading to the side yard you can jump outside easily. Additional updates include a gas boiler heating system, updated electrical, vinyl windows, and vinyl siding. Set below street level, the front yard feels private and peaceful, with a small pond, perennial gardens, and shaded areas beneath mature trees. A detached 19' x 16' garage provides great space for parking, storage, or a workshop. Add that together with 2 street spots and you get a unique amount of parking in this hillside neighbourhood. (id:36330)
Property Details
| MLS® Number | 10392540 |
| Property Type | Single Family |
| Neigbourhood | Trail |
| Amenities Near By | Golf Nearby, Public Transit, Ski Area |
| Features | Private Setting |
| Parking Space Total | 1 |
Building
| Bathroom Total | 2 |
| Bedrooms Total | 3 |
| Architectural Style | Other |
| Basement Type | Full |
| Constructed Date | 1930 |
| Construction Style Attachment | Detached |
| Exterior Finish | Vinyl Siding |
| Flooring Type | Cork, Laminate, Mixed Flooring, Tile |
| Heating Type | Hot Water, See Remarks |
| Roof Material | Asphalt Shingle |
| Roof Style | Unknown |
| Stories Total | 2 |
| Size Interior | 1,721 Sqft |
| Type | House |
| Utility Water | Municipal Water |
Parking
| See Remarks | |
| Detached Garage | 1 |
| Street |
Land
| Acreage | No |
| Land Amenities | Golf Nearby, Public Transit, Ski Area |
| Sewer | Municipal Sewage System |
| Size Irregular | 0.09 |
| Size Total | 0.09 Ac|under 1 Acre |
| Size Total Text | 0.09 Ac|under 1 Acre |
Rooms
| Level | Type | Length | Width | Dimensions |
|---|---|---|---|---|
| Basement | Utility Room | 16' x 11'6'' | ||
| Basement | Full Bathroom | Measurements not available | ||
| Basement | Other | 7'3'' x 23'4'' | ||
| Basement | Laundry Room | 9'8'' x 10' | ||
| Basement | Bedroom | 20' x 9'8'' | ||
| Basement | Primary Bedroom | 13'4'' x 9'2'' | ||
| Main Level | Sunroom | 12'9'' x 8' | ||
| Main Level | Full Bathroom | Measurements not available | ||
| Main Level | Bedroom | 10'4'' x 8'8'' | ||
| Main Level | Dining Room | 11'3'' x 7'5'' | ||
| Main Level | Living Room | 13'8'' x 12' | ||
| Main Level | Kitchen | 12' x 12' |
https://www.realtor.ca/real-estate/29961864/2069-daniel-street-trail-trail
Contact Us
Contact us for more information

The trademarks REALTOR®, REALTORS®, and the REALTOR® logo are controlled by The Canadian Real Estate Association (CREA) and identify real estate professionals who are members of CREA. The trademarks MLS®, Multiple Listing Service® and the associated logos are owned by The Canadian Real Estate Association (CREA) and identify the quality of services provided by real estate professionals who are members of CREA. The trademark DDF® is owned by The Canadian Real Estate Association (CREA) and identifies CREA's Data Distribution Facility (DDF®)
June 27 2026 01:59:36
Association of Interior REALTORS®
Century 21 Kootenay Homes (2018) Ltd