
2321 Rockland Avenue Trail, British Columbia V1R 3G4

$420,000
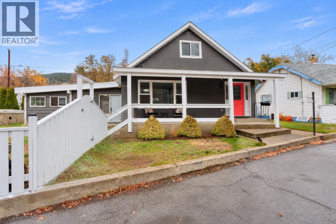
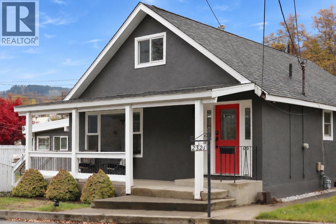
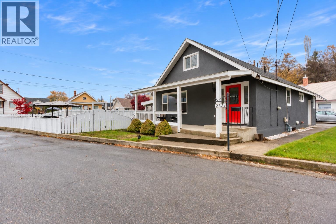
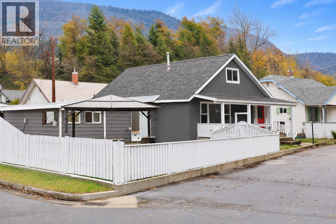
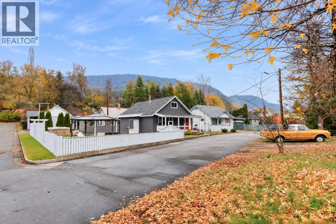
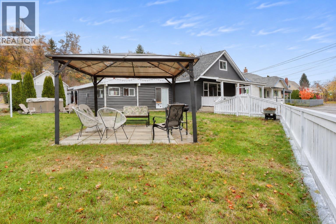
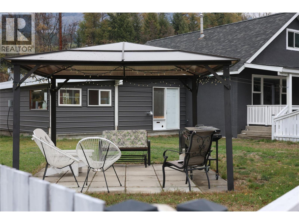
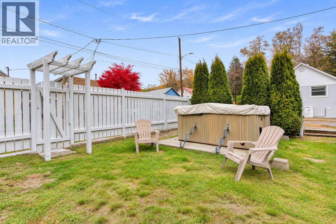
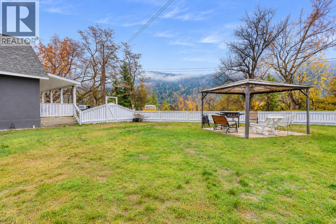
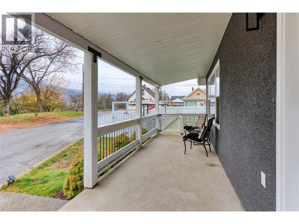
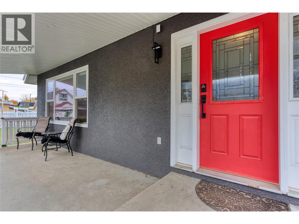
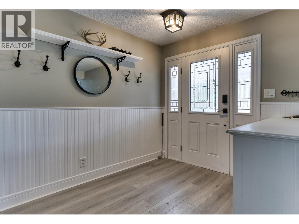
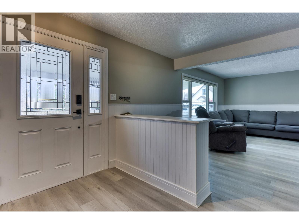
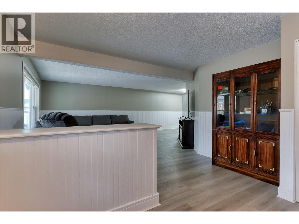
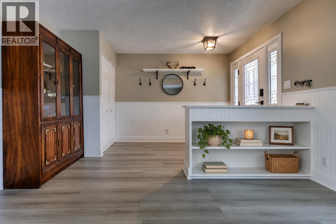
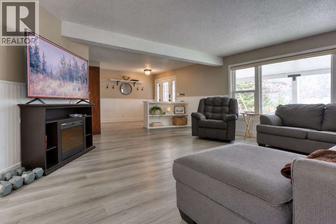
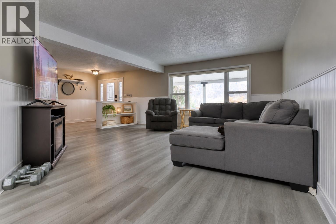
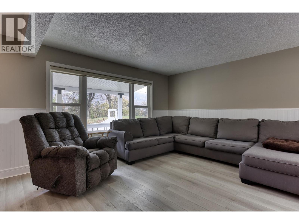
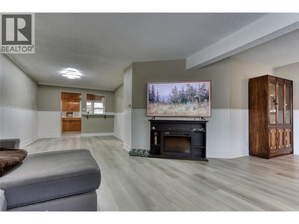
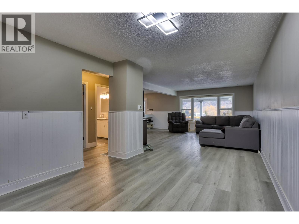
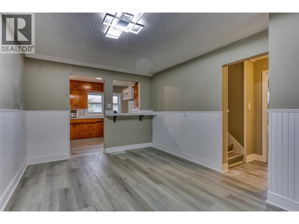
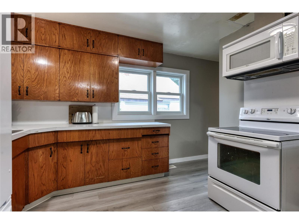
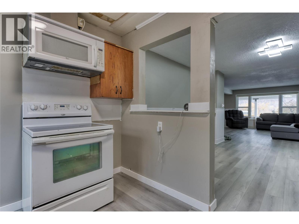
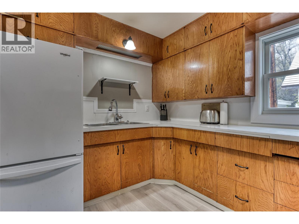
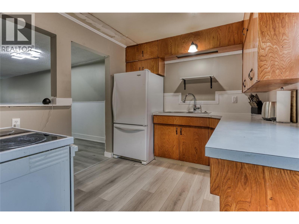
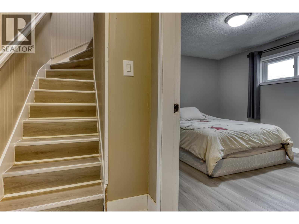
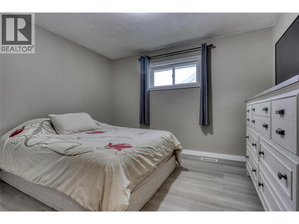
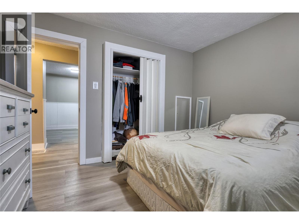
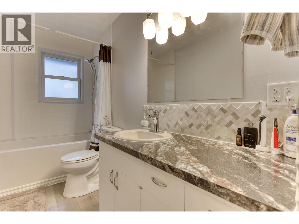
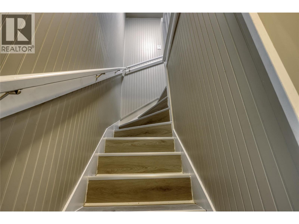
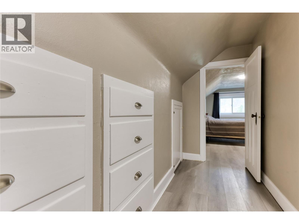
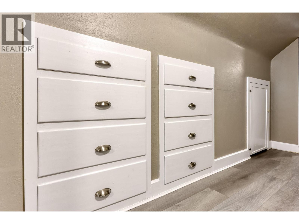
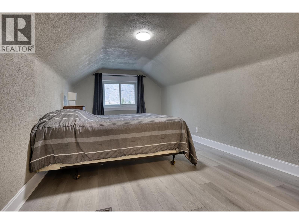
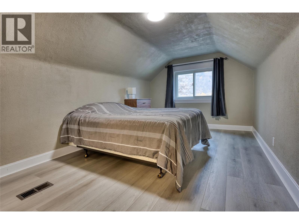
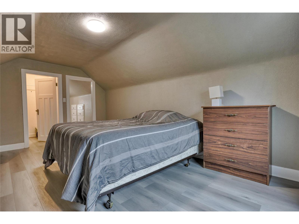
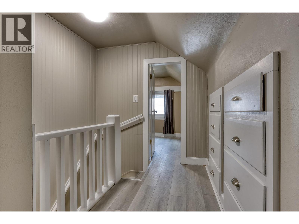
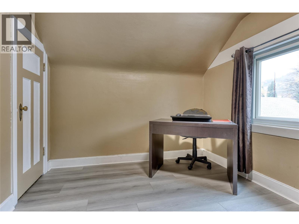
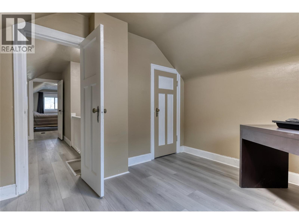
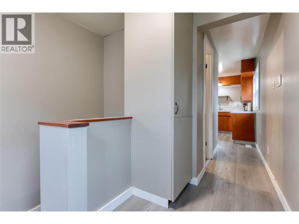
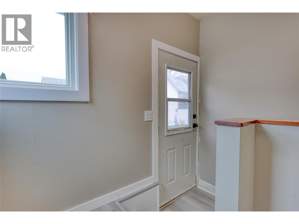
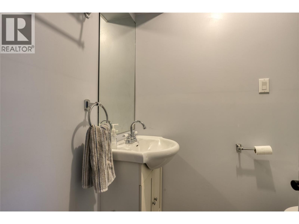
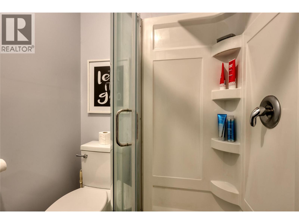
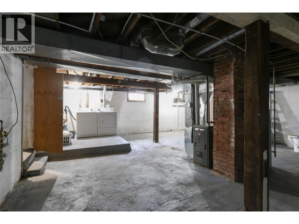
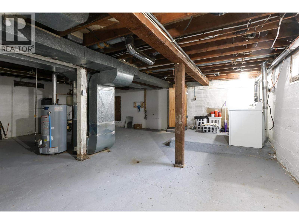
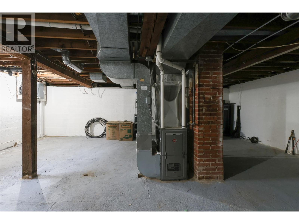
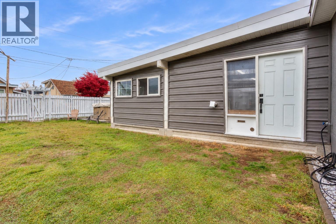
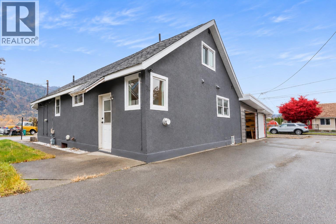
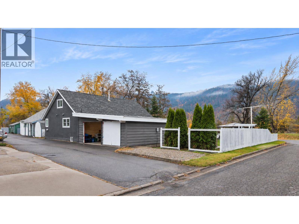
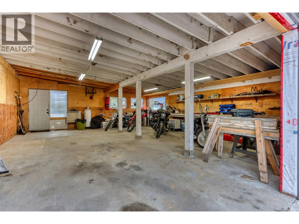
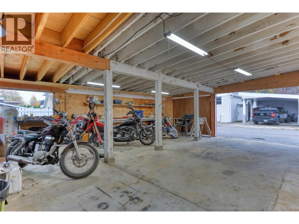
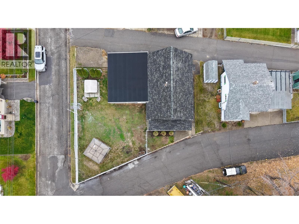
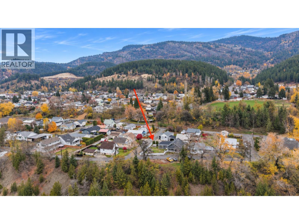
You'll fall in love with the inviting front porch and white picket fence on this corner lot. Step inside to a welcoming entryway that leads into a spacious living room with big windows, that flows into the dining room. You’ll notice the brand new flooring throughout 3 bedrooms, 2 bathrooms, and 2300sqft of living space. Updates include new windows, some updated plumbing, blown-in insulation, fresh paint, and the furnace and hot water tank in 2021. Downstairs is your laundry and plenty of storage space and room to develop. Outside is a large flat fenced yard, a garage/workshop for parking or extra storage, a covered gazebo, and an existing hookup for a future hot tub. Whether you're a first-time buyer or searching for a home where much of the work has already been done, this one is worth a look. Come see what makes this charming Trail home so special! (id:36330)
Property Details
| MLS® Number | 10405366 |
| Property Type | Single Family |
| Neigbourhood | Trail |
| Amenities Near By | Park |
| Features | Corner Site |
| View Type | Mountain View |
Building
| Bathroom Total | 2 |
| Bedrooms Total | 3 |
| Architectural Style | Bungalow |
| Constructed Date | 1937 |
| Construction Style Attachment | Detached |
| Exterior Finish | Metal, Stucco |
| Flooring Type | Vinyl |
| Heating Type | See Remarks |
| Roof Material | Asphalt Shingle |
| Roof Style | Unknown |
| Stories Total | 1 |
| Size Interior | 2,315 Sqft |
| Type | House |
| Utility Water | Municipal Water |
Parking
| Carport |
Land
| Acreage | No |
| Fence Type | Fence |
| Land Amenities | Park |
| Sewer | Municipal Sewage System |
| Size Irregular | 0.13 |
| Size Total | 0.13 Ac|under 1 Acre |
| Size Total Text | 0.13 Ac|under 1 Acre |
Rooms
| Level | Type | Length | Width | Dimensions |
|---|---|---|---|---|
| Second Level | Bedroom | 10' x 17' | ||
| Second Level | Bedroom | 10'8'' x 6' | ||
| Basement | Utility Room | 25'2'' x 23'11'' | ||
| Main Level | Full Bathroom | 10' x 4'11'' | ||
| Main Level | Full Bathroom | 4'10'' x 6'4'' | ||
| Main Level | Primary Bedroom | 10'5'' x 11'5'' | ||
| Main Level | Foyer | 6'4'' x 10' | ||
| Main Level | Living Room | 19' x 16'8'' | ||
| Main Level | Dining Room | 10'4'' x 10'6'' | ||
| Main Level | Kitchen | 8'6'' x 10'7'' |
https://www.realtor.ca/real-estate/30495842/2321-rockland-avenue-trail-trail
Contact Us
Contact us for more information

The trademarks REALTOR®, REALTORS®, and the REALTOR® logo are controlled by The Canadian Real Estate Association (CREA) and identify real estate professionals who are members of CREA. The trademarks MLS®, Multiple Listing Service® and the associated logos are owned by The Canadian Real Estate Association (CREA) and identify the quality of services provided by real estate professionals who are members of CREA. The trademark DDF® is owned by The Canadian Real Estate Association (CREA) and identifies CREA's Data Distribution Facility (DDF®)
November 09 2026 09:42:05
Association of Interior REALTORS®
Century 21 Kootenay Homes (2018) Ltd