
717 Larsen Road Salmo, British Columbia V0G 1Z0

$437,500
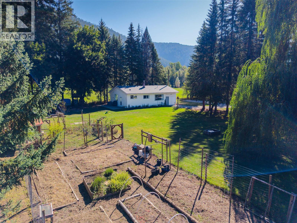
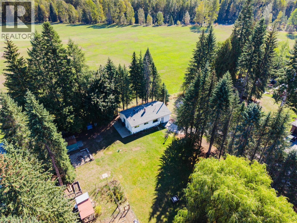
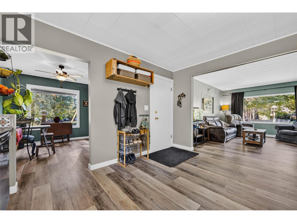
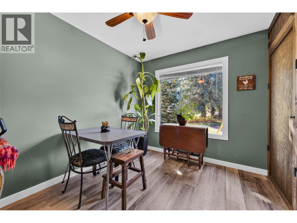
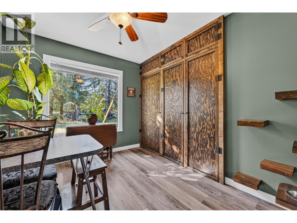
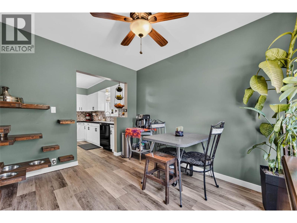
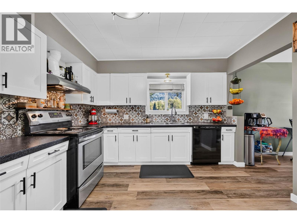
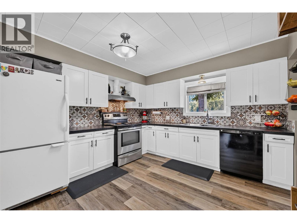
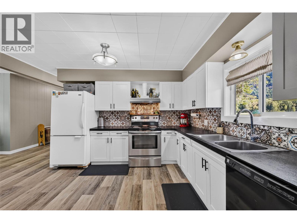
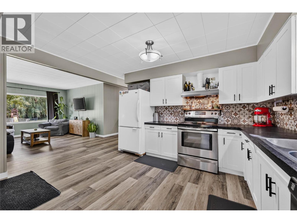
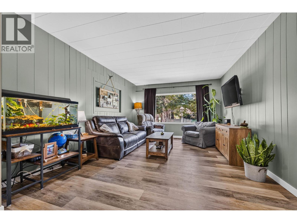
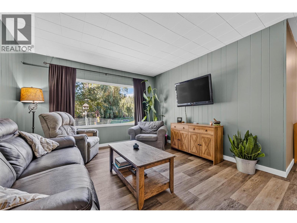
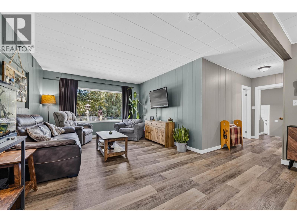
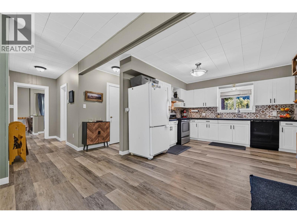
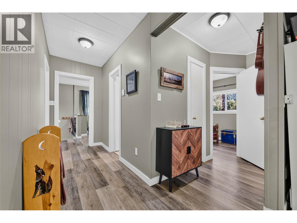
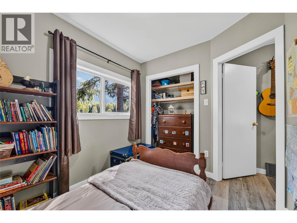
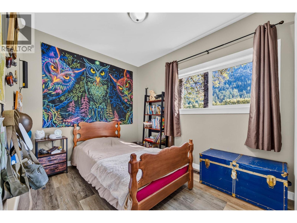
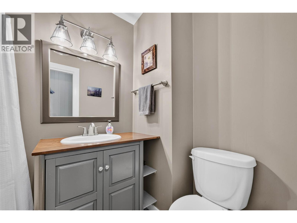
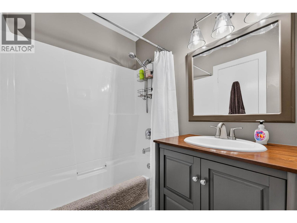
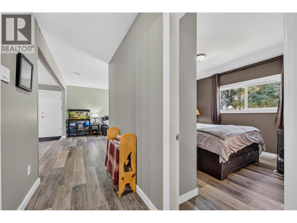
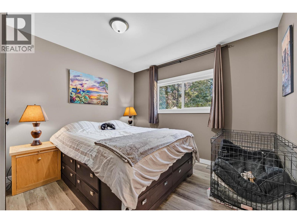
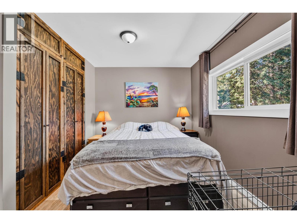
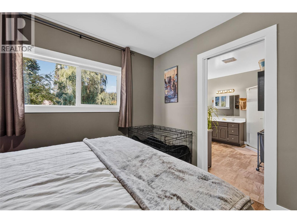
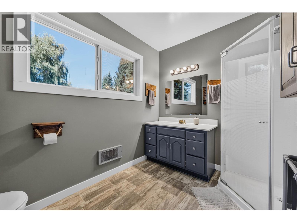
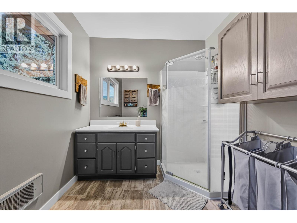
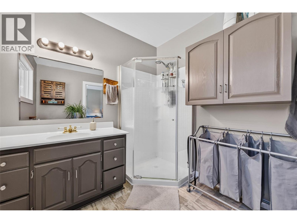
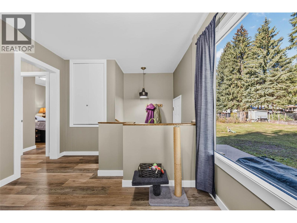
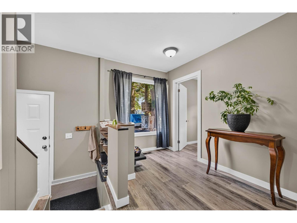
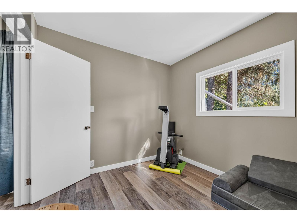
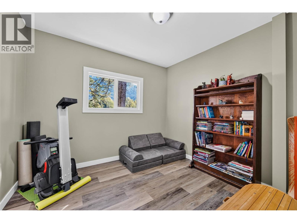
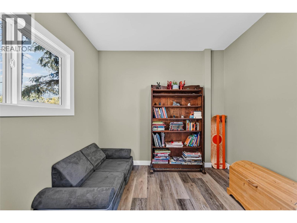
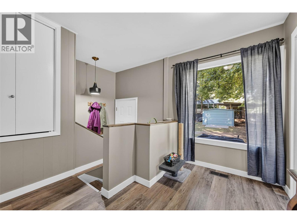
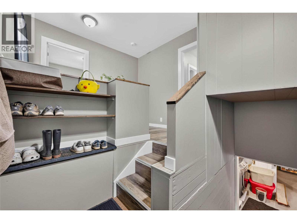
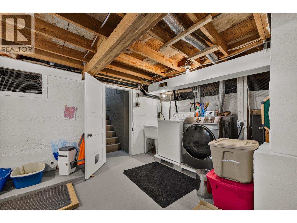
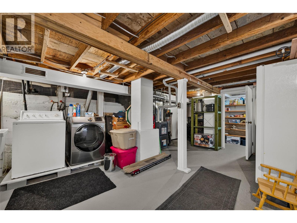
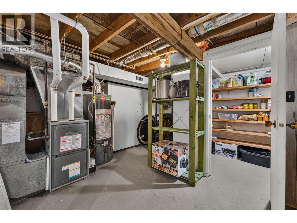
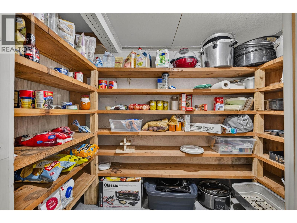
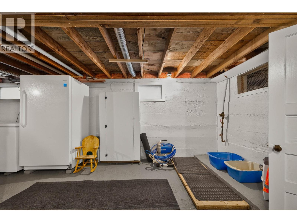
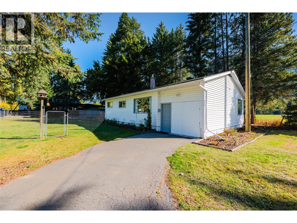
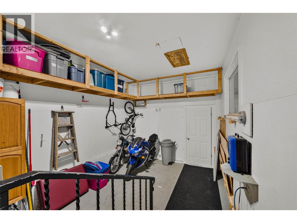
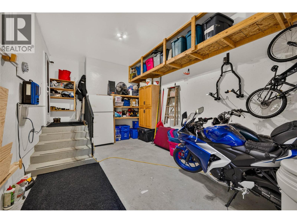
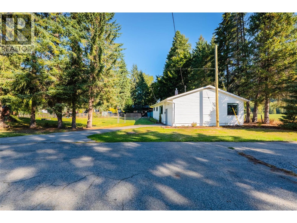
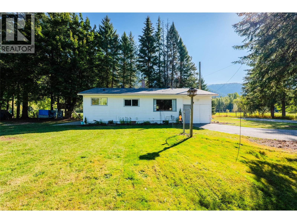
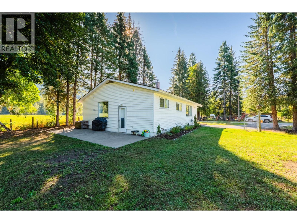
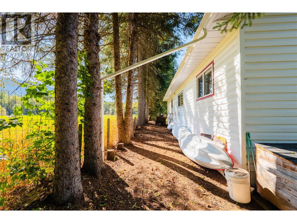
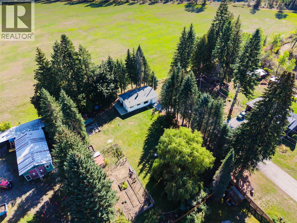
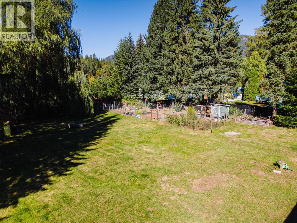
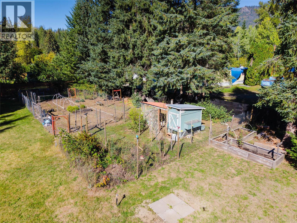
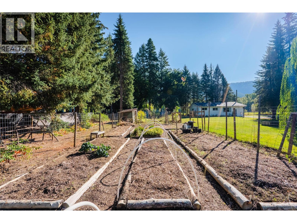
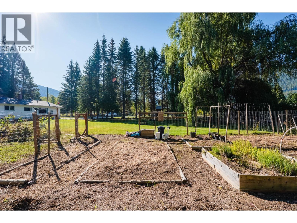
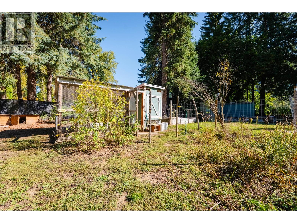
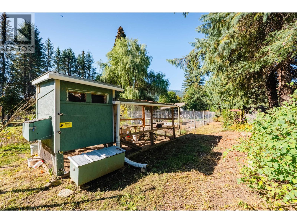
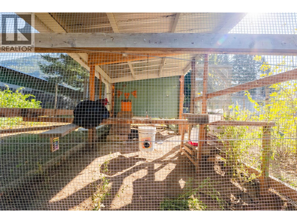
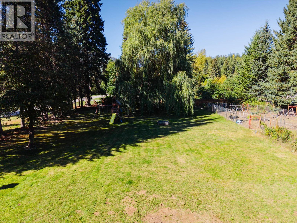
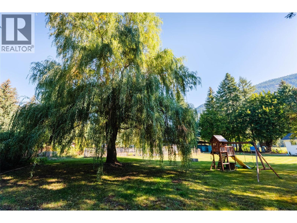
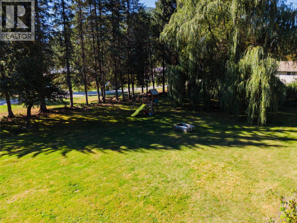
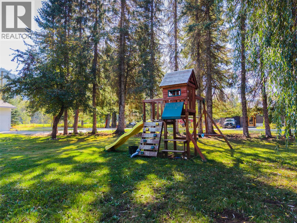
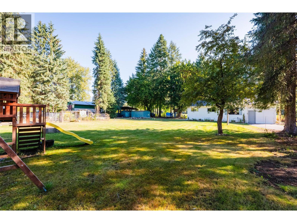
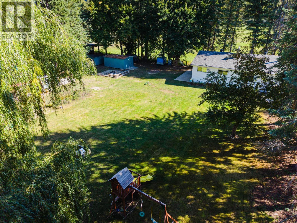
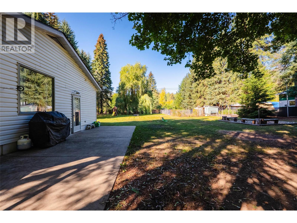
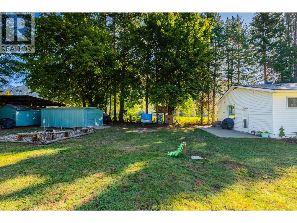
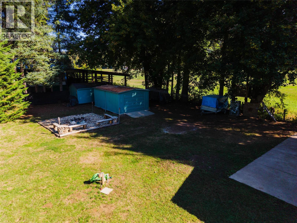
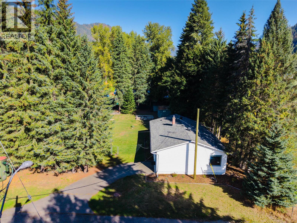
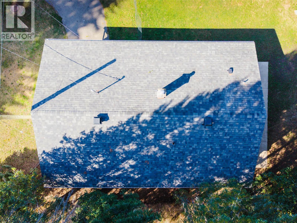
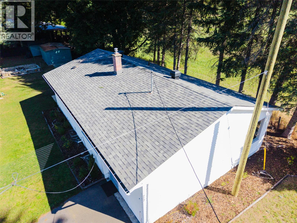
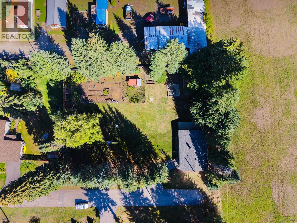
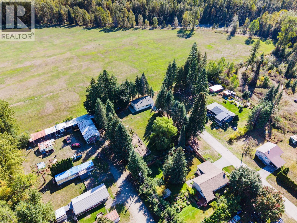
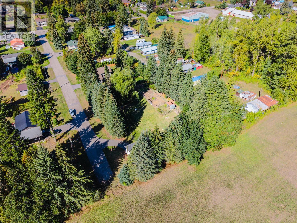
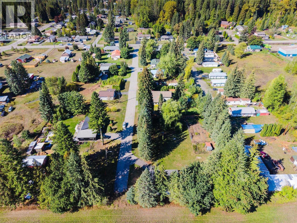
It’s not often you find half an acre like this right in the Village of Salmo! Flat, private, fully fenced and tucked at the end of a quiet dead end street, this is the kind of property families dream about. There’s room for kids to play, pets to run, gardens to grow and evenings spent around the fire pit, all surrounded by mature trees, beautiful mountain views and a picturesque hay field as your backyard backdrop. The bright and comfortable rancher offers easy one level living with 3 bedrooms and 2 bathrooms, including an ensuite. A large picture window fills the living room with natural light, while the dining area features custom built in storage. The kitchen features updated cabinetry with new countertops and backsplash, along with updated bathrooms and vinyl plank flooring throughout much of the home. The windows have also been upgraded over the years. The big ticket items are taken care of too, with a new roof in 2020, hot water tank in 2022 and brand new gas furnace in 2026. Outside, enjoy a concrete patio, established gardens and berries, chicken coop, treehouse and outbuildings. An attached garage and basement cold storage add practicality. With Salmo’s ski hill, trails and outdoor recreation close by, this special property offers space to breathe and room to enjoy it, all within the convenience of village living. (id:36330)
Property Details
| MLS® Number | 10399890 |
| Property Type | Single Family |
| Neigbourhood | Village of Salmo |
| Amenities Near By | Golf Nearby, Park, Recreation, Schools, Shopping, Ski Area |
| Features | Private Setting |
| Parking Space Total | 1 |
| View Type | Mountain View |
Building
| Bathroom Total | 2 |
| Bedrooms Total | 3 |
| Architectural Style | Ranch |
| Basement Type | Crawl Space, Partial |
| Constructed Date | 1959 |
| Construction Style Attachment | Detached |
| Exterior Finish | Vinyl Siding |
| Flooring Type | Linoleum, Vinyl |
| Heating Type | Forced Air, See Remarks |
| Roof Material | Asphalt Shingle |
| Roof Style | Unknown |
| Stories Total | 1 |
| Size Interior | 1,152 Sqft |
| Type | House |
| Utility Water | Municipal Water |
Parking
| Attached Garage | 1 |
| R V |
Land
| Acreage | No |
| Fence Type | Page Wire |
| Land Amenities | Golf Nearby, Park, Recreation, Schools, Shopping, Ski Area |
| Landscape Features | Landscaped |
| Sewer | Municipal Sewage System |
| Size Irregular | 0.5 |
| Size Total | 0.5 Ac|under 1 Acre |
| Size Total Text | 0.5 Ac|under 1 Acre |
Rooms
| Level | Type | Length | Width | Dimensions |
|---|---|---|---|---|
| Main Level | Mud Room | 6'9'' x 5'4'' | ||
| Main Level | Dining Nook | 9'6'' x 9'1'' | ||
| Main Level | Full Bathroom | 5'3'' x 5' | ||
| Main Level | Bedroom | 9'7'' x 8'7'' | ||
| Main Level | Bedroom | 9'7'' x 7'10'' | ||
| Main Level | Full Ensuite Bathroom | 9'8'' x 7'5'' | ||
| Main Level | Primary Bedroom | 11' x 10'9'' | ||
| Main Level | Living Room | 15'5'' x 12' | ||
| Main Level | Dining Room | 11'3'' x 9' | ||
| Main Level | Kitchen | 13'4'' x 11'1'' |
https://www.realtor.ca/real-estate/30308798/717-larsen-road-salmo-village-of-salmo
Contact Us
Contact us for more information

The trademarks REALTOR®, REALTORS®, and the REALTOR® logo are controlled by The Canadian Real Estate Association (CREA) and identify real estate professionals who are members of CREA. The trademarks MLS®, Multiple Listing Service® and the associated logos are owned by The Canadian Real Estate Association (CREA) and identify the quality of services provided by real estate professionals who are members of CREA. The trademark DDF® is owned by The Canadian Real Estate Association (CREA) and identifies CREA's Data Distribution Facility (DDF®)
September 21 2026 09:38:11
Association of Interior REALTORS®
Royal LePage Rosling Realty