
925 Redstone Drive Rossland, British Columbia V0G 1Y0

$975,000
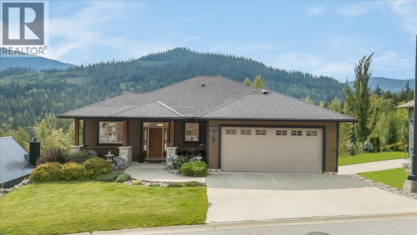
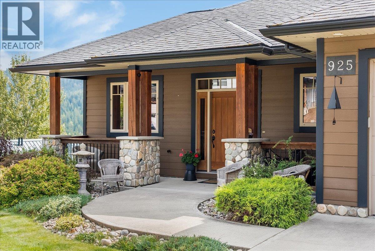
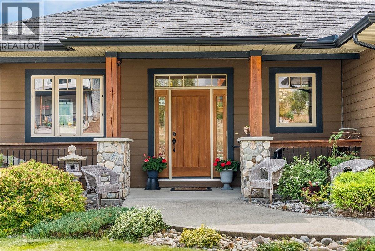
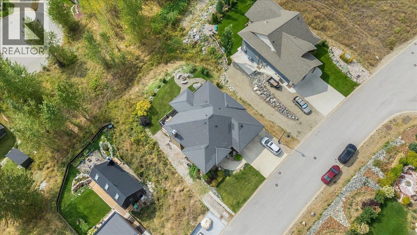
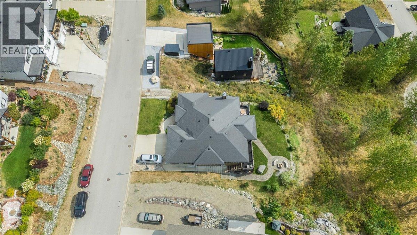
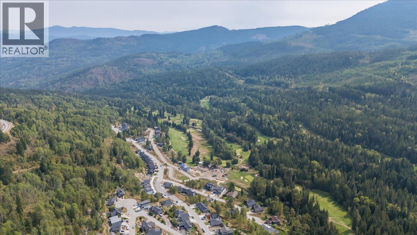
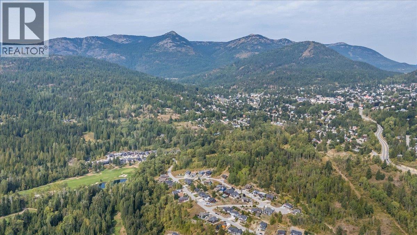
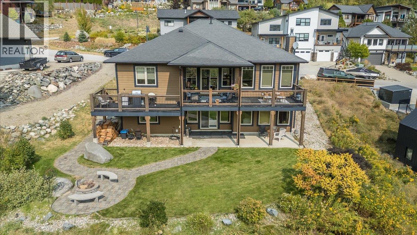
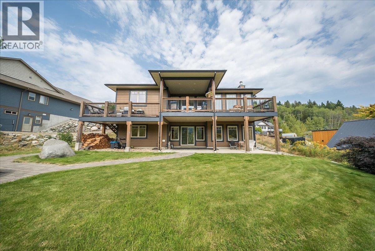
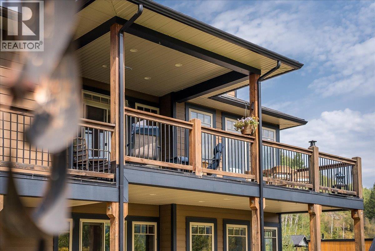
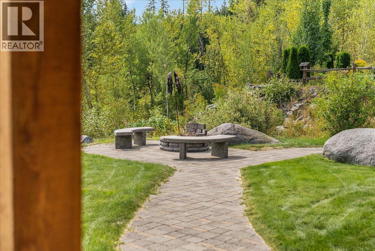
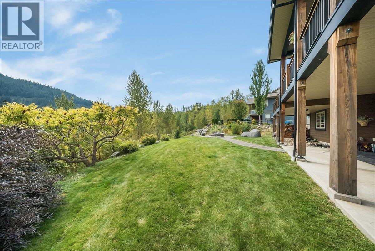
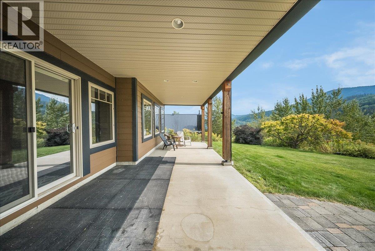
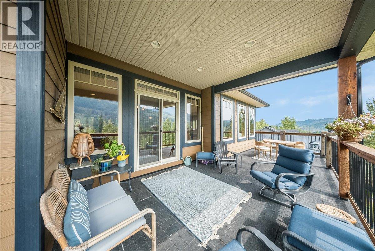
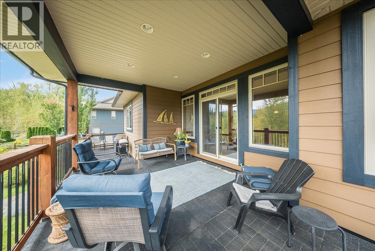
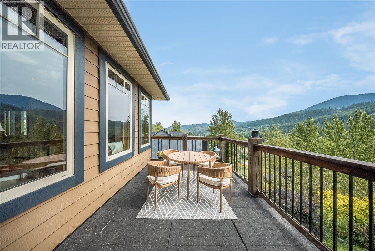
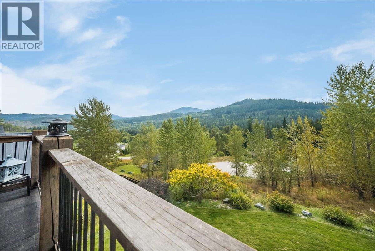
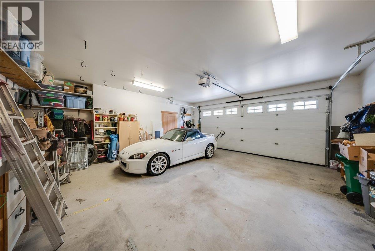
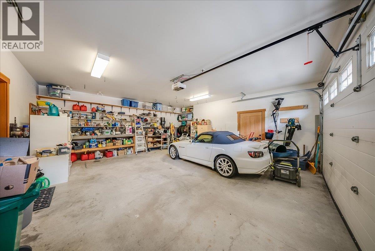
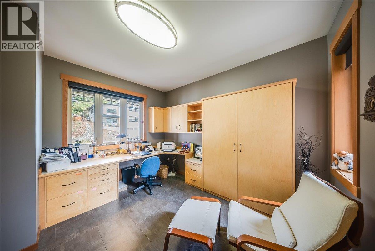
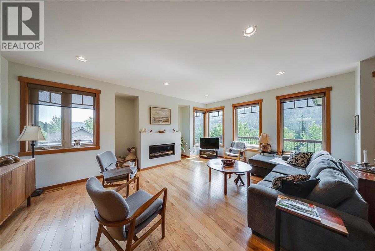
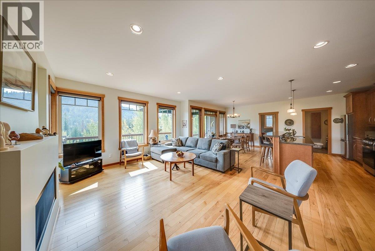
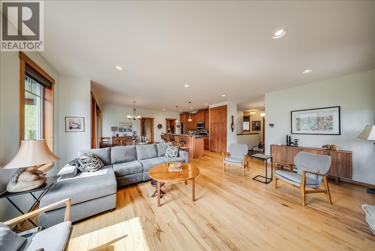
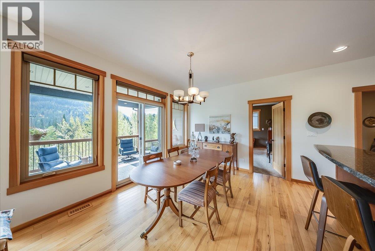
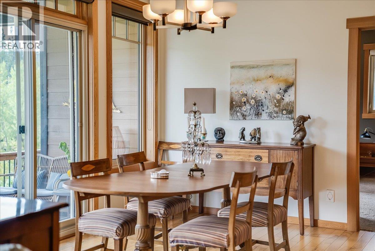
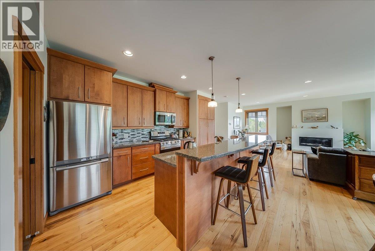
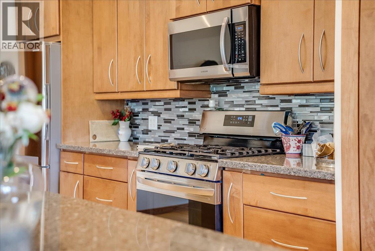
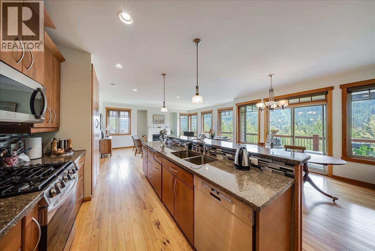
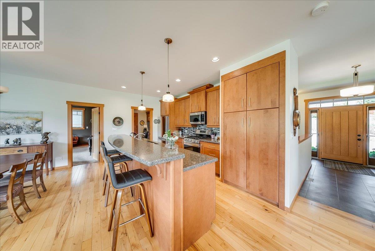
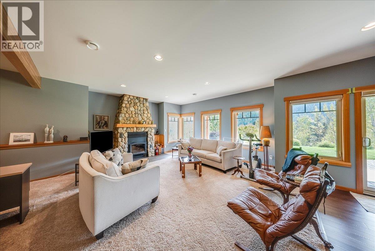
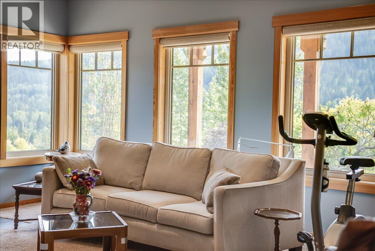
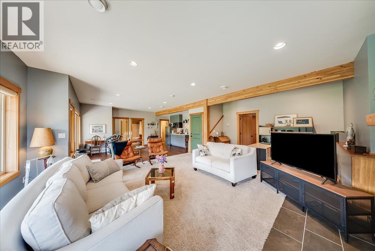
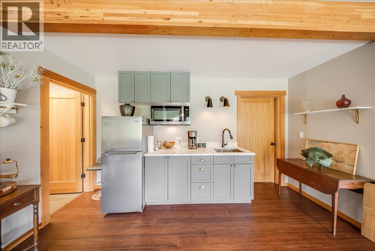
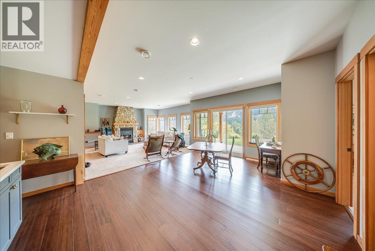
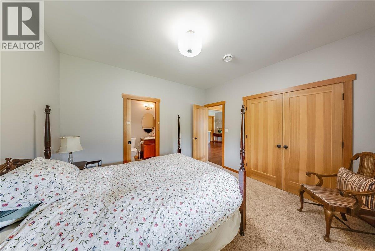
Overlooking Redstone Golf Course with beautiful mountain and valley views, this impressive home offers a combination of quality, comfort and four-season Rossland living. Large windows bring the surrounding scenery into the home, while generous living spaces provide plenty of room for everyday life and entertaining. Updated heating and cooling systems add year-round comfort, and the lower level offers excellent flexibility to remain part of the main home or function as separate living space with income potential. Outside, enjoy a spacious deck and attractive yard surrounded by the natural beauty that makes Redstone such a special place to call home. A double garage provides plenty of room for vehicles and recreational gear. The location truly sets this property apart. Enjoy summer days golfing at Redstone, explore Rossland's extensive network of hiking and mountain biking trails, or head to nearby RED Mountain Resort when the snow arrives. With downtown Rossland just minutes away, this is an exceptional opportunity to enjoy a beautiful home in one of the Kootenays' premier four-season recreational communities. (id:36330)
Property Details
| MLS® Number | 10399786 |
| Property Type | Single Family |
| Neigbourhood | Rossland |
| Amenities Near By | Golf Nearby, Public Transit, Recreation, Ski Area |
| Community Features | Family Oriented |
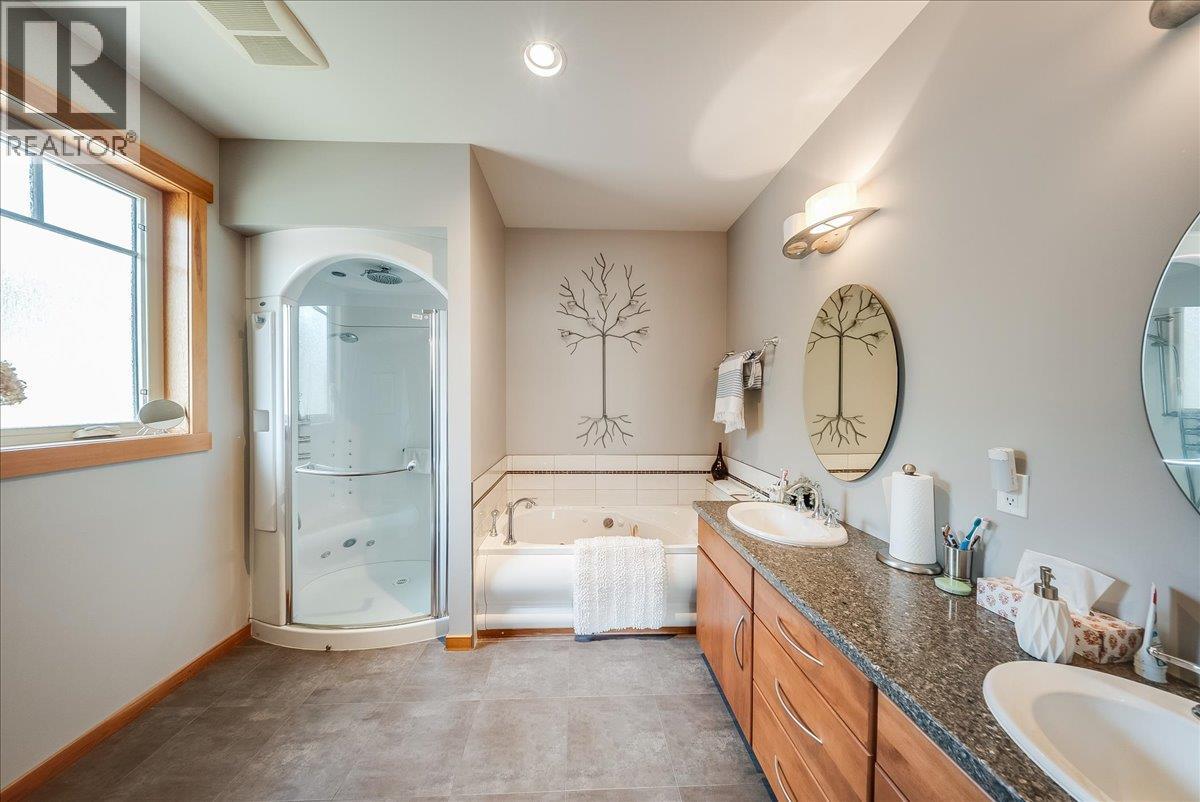
| Features | Central Island, Jacuzzi Bath-tub |
| Parking Space Total | 4 |
| View Type | Mountain View, View (panoramic) |
Building
| Bathroom Total | 3 |
| Bedrooms Total | 4 |
| Architectural Style | Ranch |
| Basement Type | Full |
| Constructed Date | 2009 |
| Construction Style Attachment | Detached |
| Exterior Finish | Other |
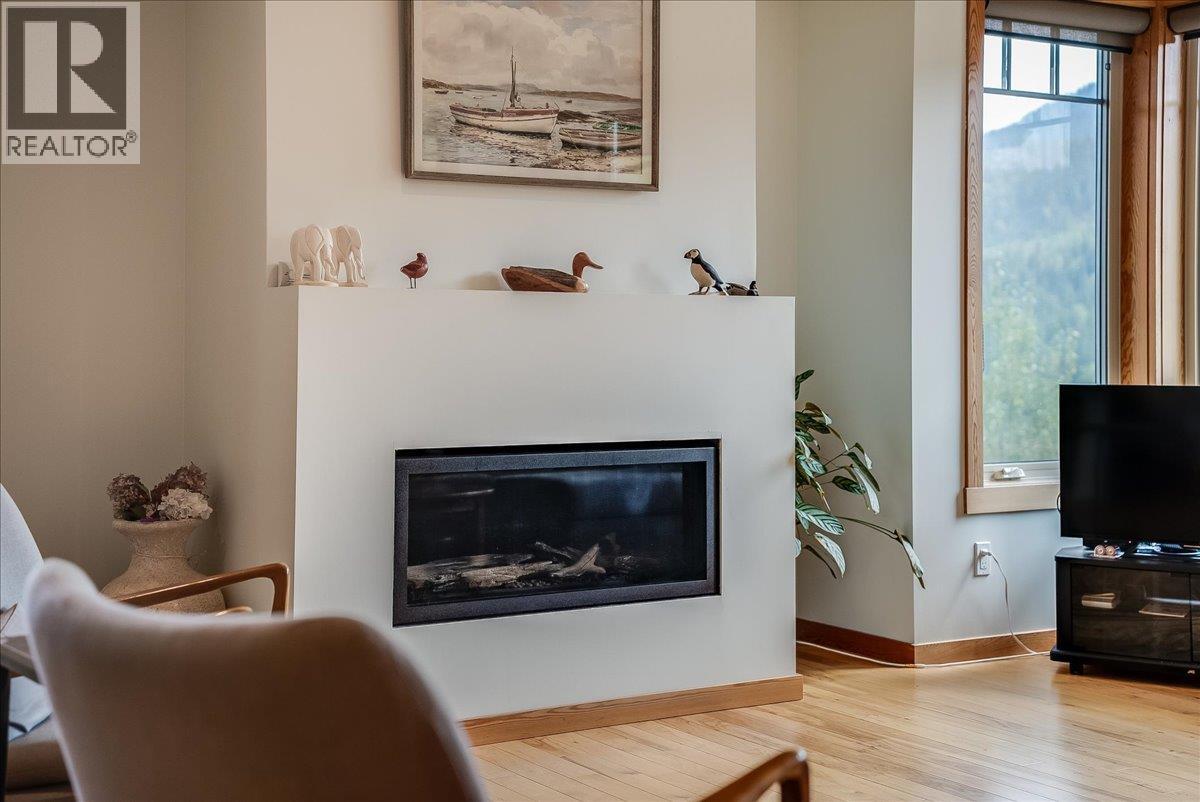
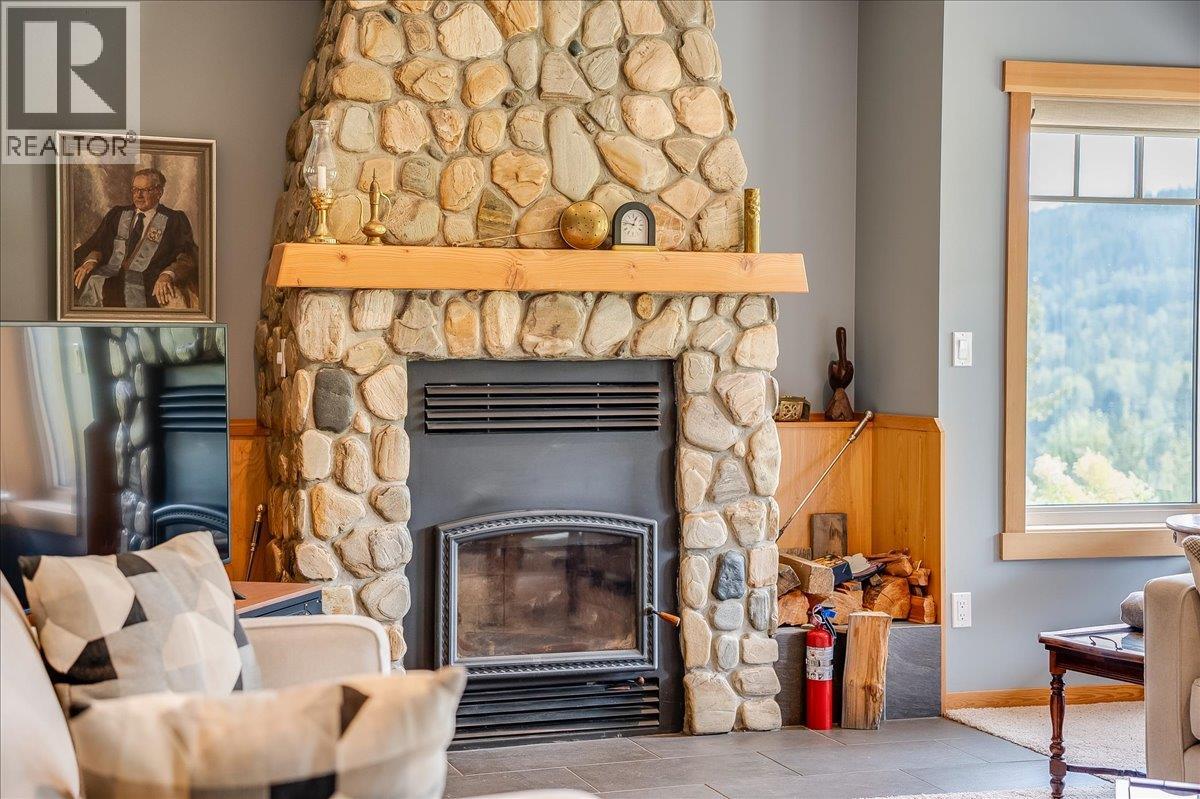
| Fireplace Fuel | Gas,wood |
| Fireplace Present | Yes |
| Fireplace Total | 2 |
| Fireplace Type | Unknown,conventional |
| Flooring Type | Carpeted, Hardwood, Laminate, Mixed Flooring, Tile |
| Half Bath Total | 1 |
| Heating Type | Forced Air, See Remarks |
| Roof Material | Asphalt Shingle |
| Roof Style | Unknown |
| Stories Total | 2 |
| Size Interior | 2,600 Sqft |
| Type | House |
| Utility Water | Municipal Water |
Parking
| Attached Garage | 2 |
Land
| Acreage | No |
| Land Amenities | Golf Nearby, Public Transit, Recreation, Ski Area |
| Sewer | Municipal Sewage System |
| Size Irregular | 0.2 |
| Size Total | 0.2 Ac|under 1 Acre |
| Size Total Text | 0.2 Ac|under 1 Acre |
Rooms
| Level | Type | Length | Width | Dimensions |
|---|---|---|---|---|
| Basement | Dining Room | 13'6'' x 11' | ||
| Basement | Utility Room | 12'1'' x 8'2'' | ||
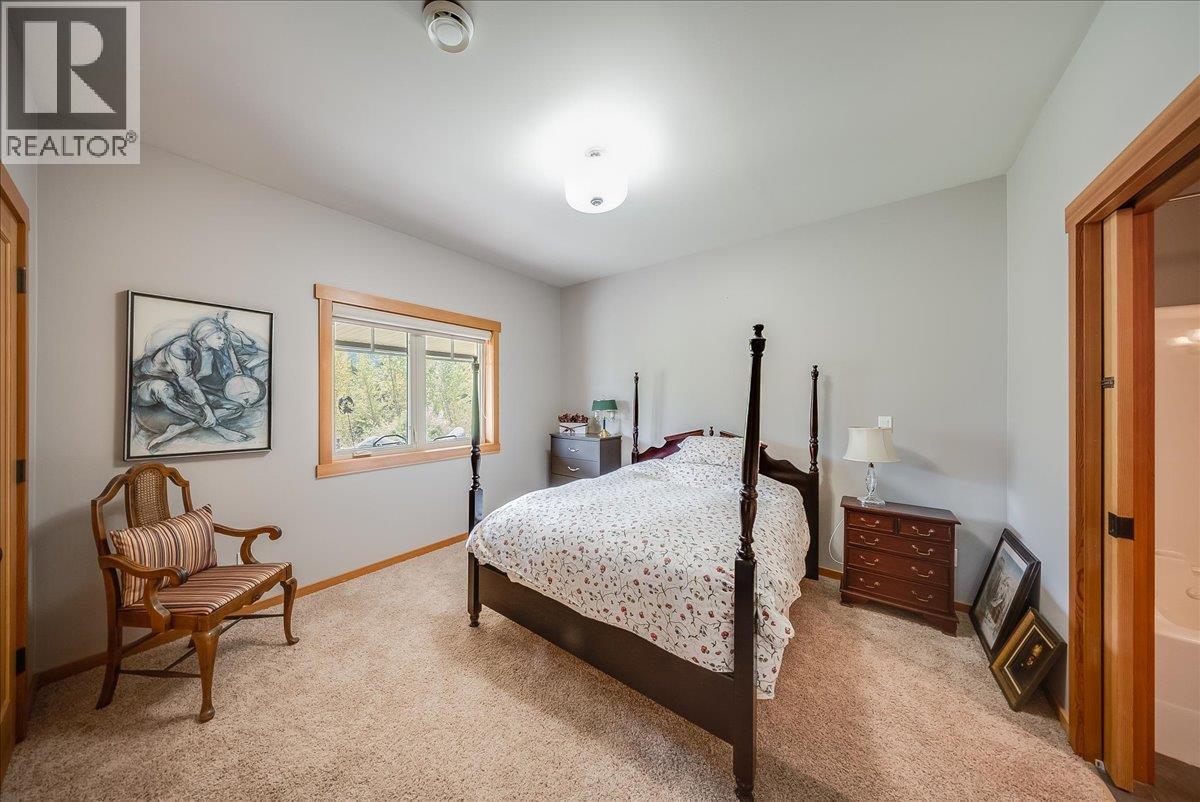
| Basement | Bedroom | 12'4'' x 13'8'' | ||
| Basement | Storage | 12'8'' x 4'4'' | ||
| Basement | Kitchen | 8'2'' x 14'1'' | ||
| Basement | Living Room | 21'9'' x 15' | ||
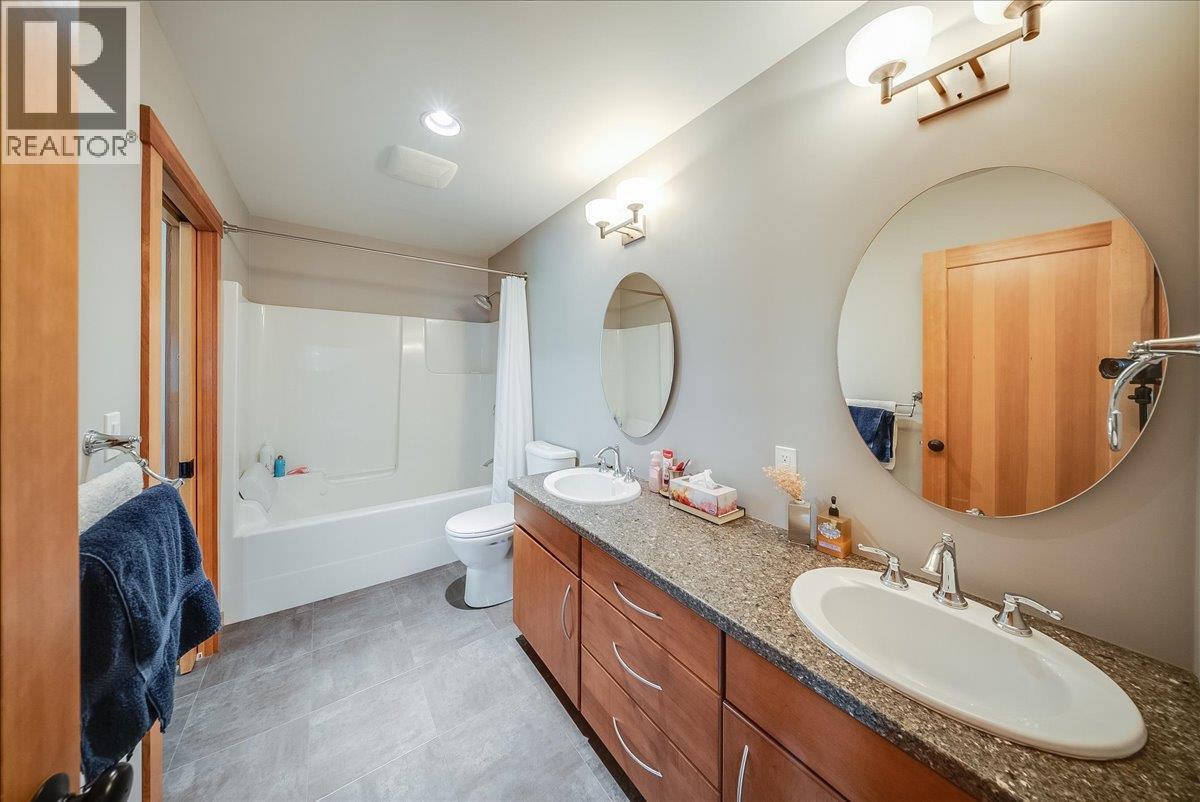
| Basement | 4pc Bathroom | Measurements not available | ||
| Basement | Bedroom | 12'4'' x 11'11'' | ||
| Main Level | Kitchen | 9'5'' x 15'9'' | ||
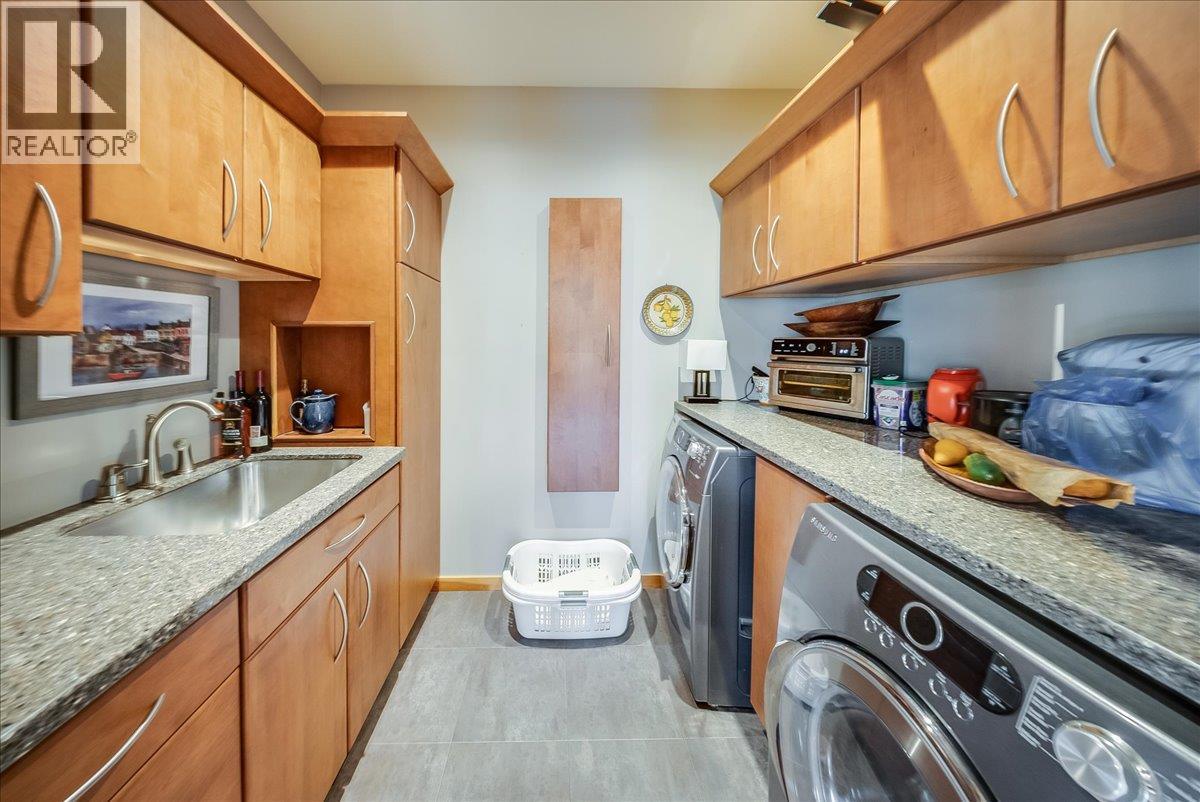
| Main Level | Laundry Room | 6'2'' x 9'2'' | ||
| Main Level | 4pc Ensuite Bath | 10' x 9'2'' | ||
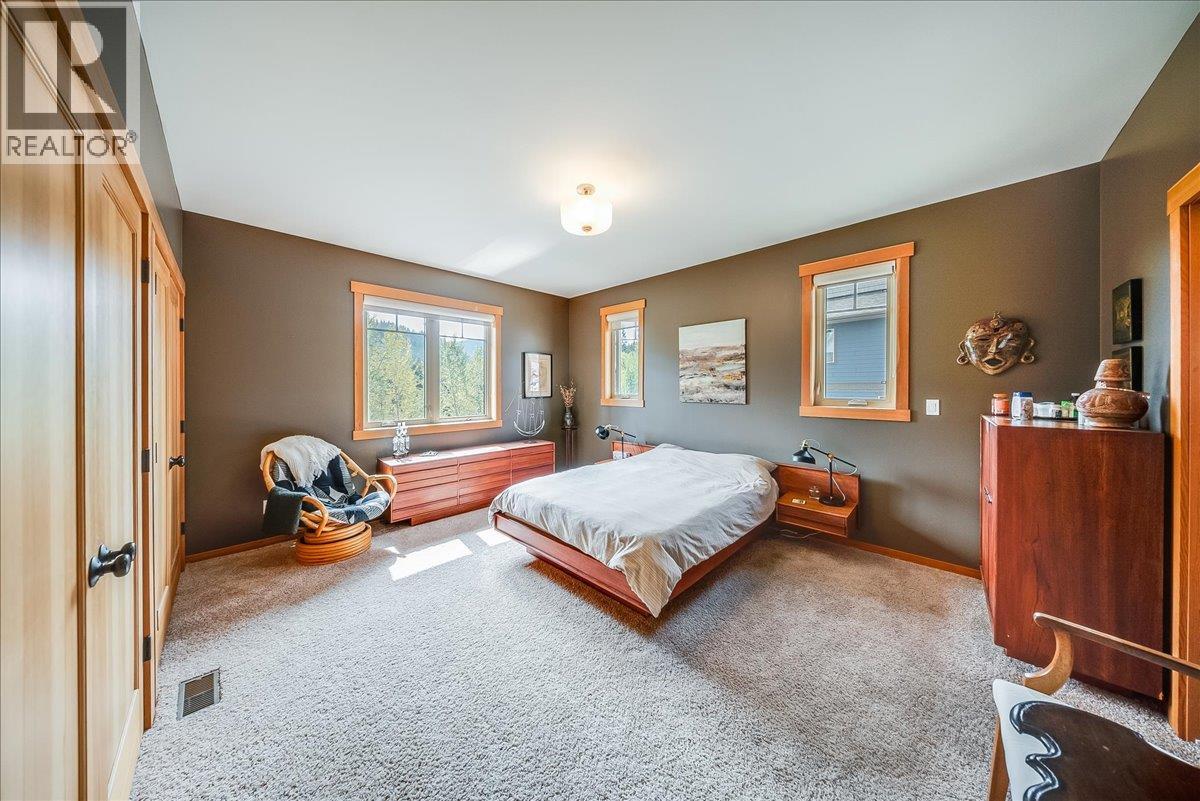
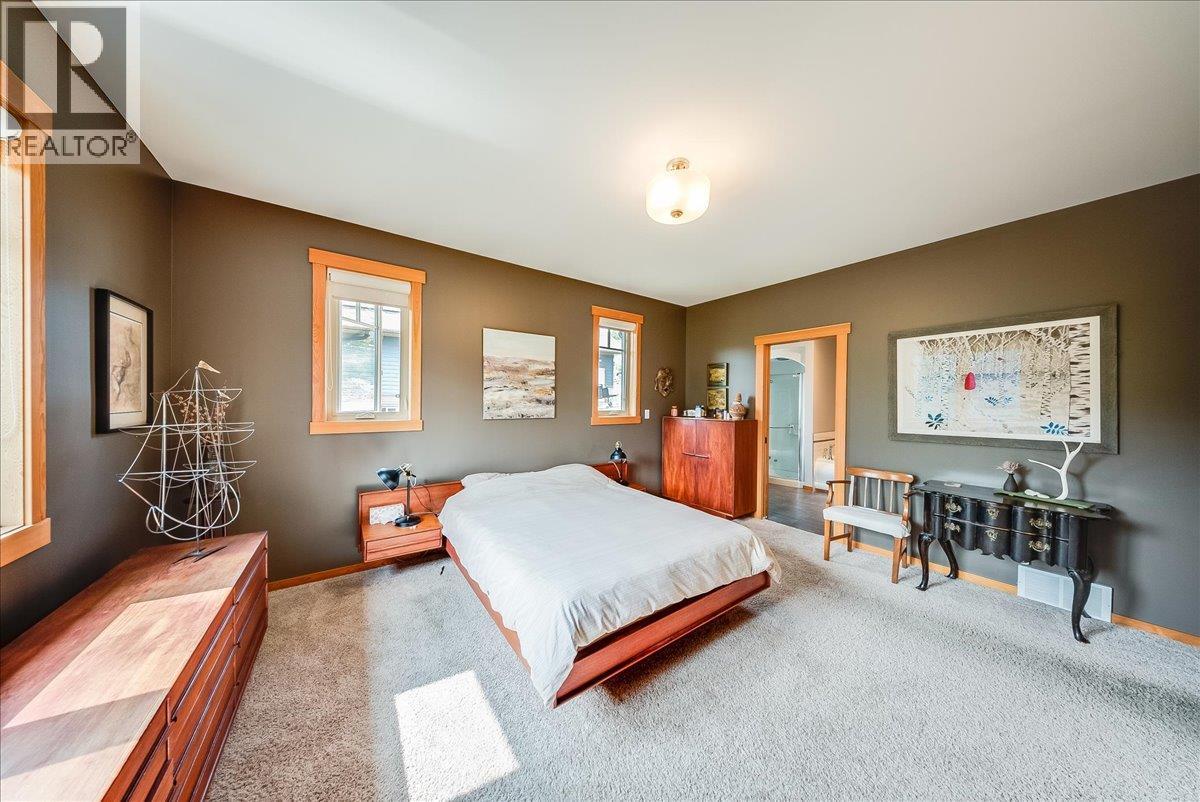
| Main Level | Primary Bedroom | 15'5'' x 16' | ||
| Main Level | Dining Room | 10'4'' x 13'9'' | ||
| Main Level | Living Room | 20'1'' x 15'1'' | ||
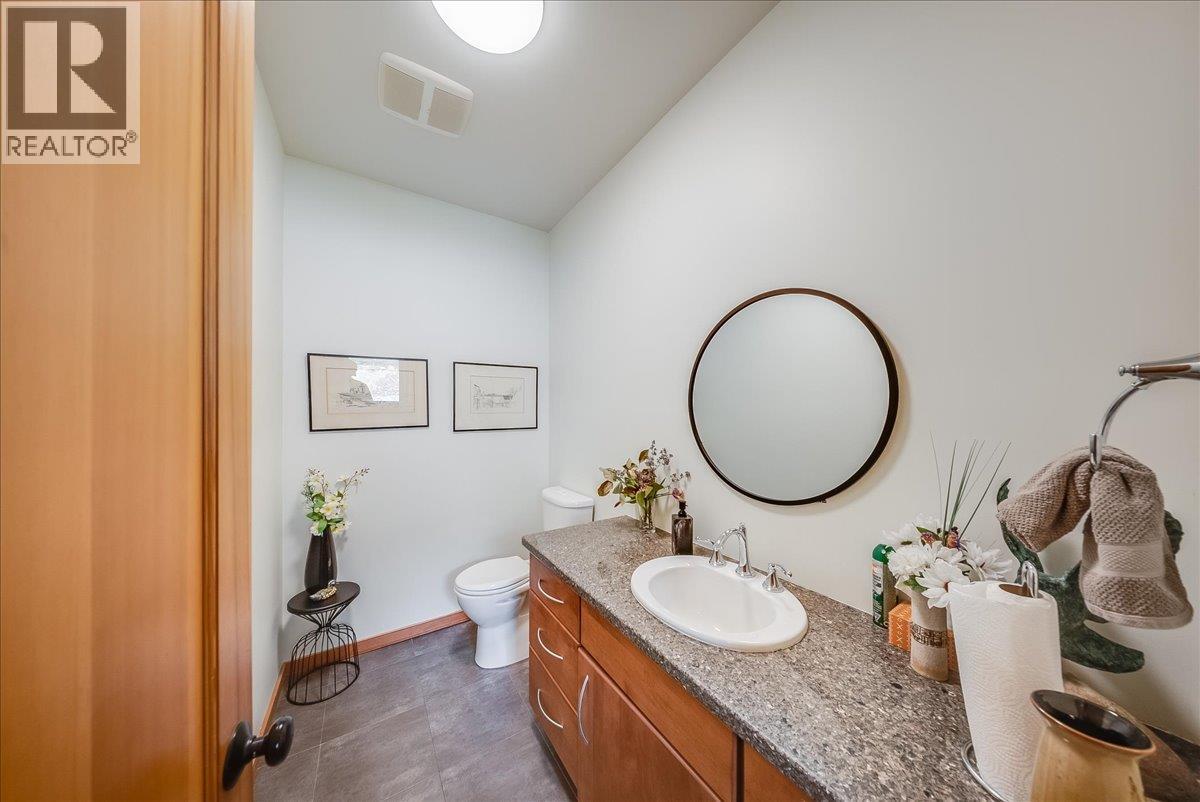
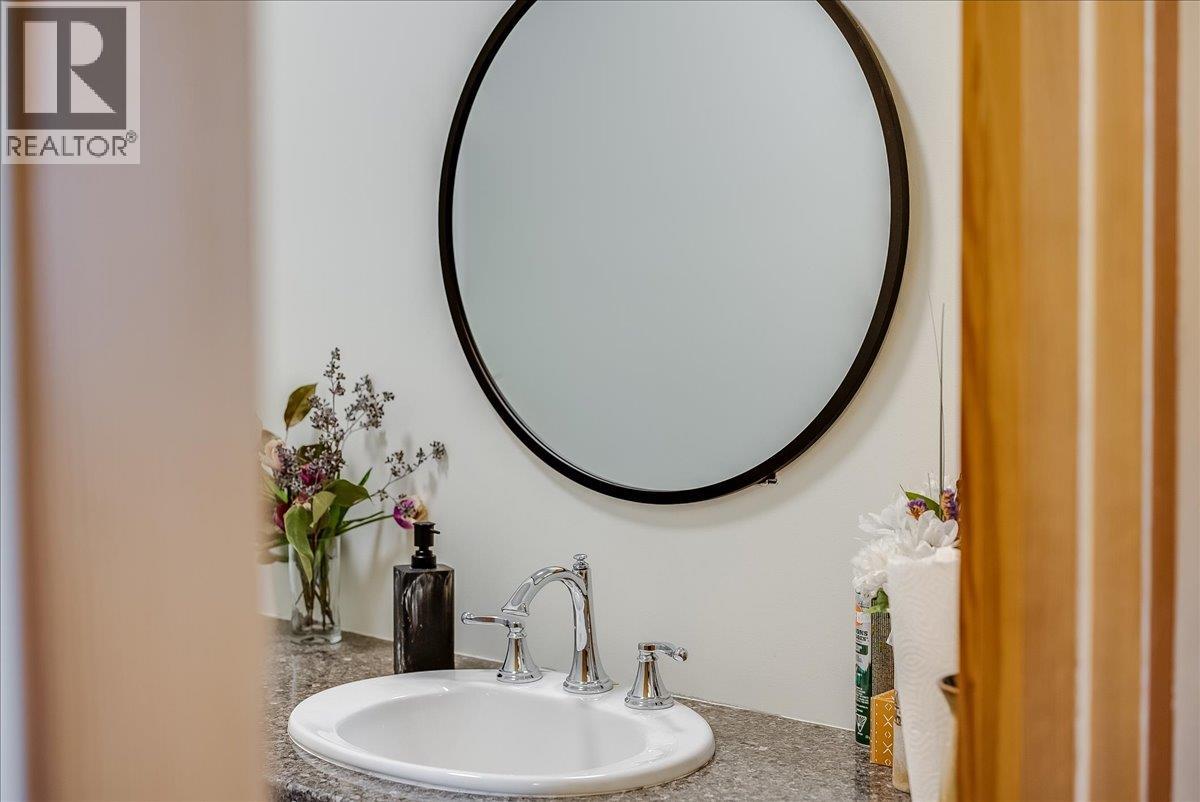
| Main Level | 2pc Bathroom | Measurements not available | ||
| Main Level | Bedroom | 11'1'' x 12'4'' | ||
| Main Level | Foyer | 5'1'' x 15'0'' |
https://www.realtor.ca/real-estate/30238192/925-redstone-drive-rossland-rossland
Contact Us
Contact us for more information

The trademarks REALTOR®, REALTORS®, and the REALTOR® logo are controlled by The Canadian Real Estate Association (CREA) and identify real estate professionals who are members of CREA. The trademarks MLS®, Multiple Listing Service® and the associated logos are owned by The Canadian Real Estate Association (CREA) and identify the quality of services provided by real estate professionals who are members of CREA. The trademark DDF® is owned by The Canadian Real Estate Association (CREA) and identifies CREA's Data Distribution Facility (DDF®)
September 11 2026 04:58:29
Association of Interior REALTORS®
RE/MAX All Pro Realty